

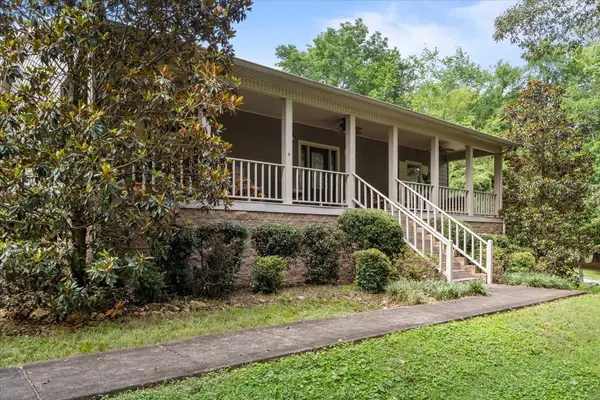

10328 Highway 147 Stewart, TN 37175

UPDATED:
Key Details
Property Type Single Family Home
Sub Type Single Family Residence
Listing Status Active
Purchase Type For Sale
Square Footage 4,050 sqft
Price per Sqft $185
MLS Listing ID 3251670
Bedrooms 3
Full Baths 3
HOA Y/N No
Year Built 2011
Annual Tax Amount $2,260
Lot Size 3.890 Acres
Acres 3.89
Property Sub-Type Single Family Residence
Property Description
Custom-built Country Retreat Near Kentucky Lake! Space, Quality, and Outdoor Living!
Experience the perfect blend of comfort, craftsmanship, and outdoor recreation in this custom built home offering approximately 4,050 finished square feet. (2,350 sq ft on main level plus a 1,700 sq ft finished basement with 8 foot ceilings), situated on nearly 4 acres of beautifully maintained property.
Located just 2 miles from Kentucky Lake, this home is ideal for outdoor enthusiasts, with convenient access to some of the region's premier fishing, boating and waterfowl hunting opportunities.
Inside, you'll find an open, thoughtfully designed floor plan featuring: Custom built cabinetry throughout, elegant granite countertops, a large moveable kitchen island for added flexibility, and spacious living and entertaining areas. A fully finished 1,700 sq ft basement offering endless possibilities for a recreation room, home theater, guest quarters, or hobby space.
Enjoy the outdoors from the expansive full-length covered front porch, perfect for relaxing and taking in the peaceful surroundings. The impressive 650 sq ft sunroom provides year-round enjoyment with abundant natural light and panoramic views of the landscaped property.
The exterior is equally impressive with mature shade trees, established landscaping, and a circle driveway providing both convenience and curb appeal.
A stand out feature is the 30' x 40' insulated metal garage/shop, complete with insulated walls, ceiling, and overhead doors. The shop includes two 10 foot doors and one 12 foot overhead door along with a 16 foot wide lean to, making it ideal for storing boats, RV's, tractors, equipment, or the ultimate workshop.
Whether you're looking for a full-time residence, a weekend retreat, or a property with room for hobbies and outdoor adventure, this custom home offers quality construction, privacy, and an unbeatable location!
Location
State TN
County Houston County
Rooms
Main Level Bedrooms 3
Interior
Heating Central, Heat Pump, Propane
Cooling Central Air, Electric
Flooring Wood, Tile
Fireplaces Number 1
Fireplace Y
Appliance Electric Oven, Electric Range, Dishwasher, Disposal, Freezer, Ice Maker, Microwave, Refrigerator
Exterior
Garage Spaces 3.0
Utilities Available Electricity Available, Water Available
View Y/N false
Private Pool false
Building
Story 2
Sewer Septic Tank
Water Public
Structure Type Fiber Cement
New Construction false
Schools
Elementary Schools Tennessee Ridge Elementary
Middle Schools Houston Co Middle School
High Schools Houston Co High School
Others
Senior Community false
Special Listing Condition Standard

Save $24K+ On Your Next Home
Watch this step by step blueprint on how to get the best home at the best price in the best neighborhood by using our EquityPath System™




BOOK YOUR DISCOVERY CALL TODAY | Unlock your free access to the EquityPath™ System 👉🏼
As Featured On









Buy Smart. Negotiate Hard. Close Like A Pro.
Ready to buy your dream home with confidence? The Home Buyers Success Academy is your step-by-step guide to mastering the entire process -from smart, financial planning with AI to negotiating like a pro and closing with ease. Inside, you'll find eleven powerful chapters designed to make you feel informed, empowered, and in control. Say goodbye to confusion and hello to clarity. This is more than a course- it's your roadmap to home ownership.
Download The E-Book Here
Learn how our mortgage concierge program will save you $25K on virtually any home on the market!
NEARBY SCHOOL & BUSINESS
GET MORE INFORMATION