

4117 Chica Rd Crossville, TN 38572

UPDATED:
Key Details
Property Type Single Family Home
Sub Type Single Family Residence
Listing Status Active
Purchase Type For Sale
Square Footage 1,864 sqft
Price per Sqft $251
Subdivision Iroquois
MLS Listing ID 3254881
Bedrooms 3
Full Baths 2
HOA Fees $310/ann
HOA Y/N Yes
Year Built 2021
Annual Tax Amount $745
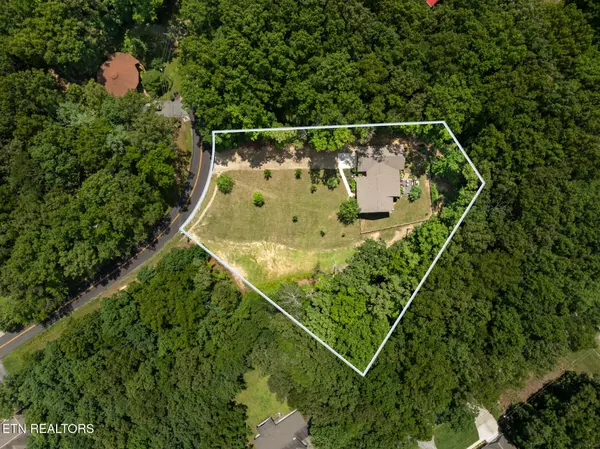
Lot Size 0.850 Acres
Acres 0.85
Lot Dimensions 50.78 X 203.01 IRR
Property Sub-Type Single Family Residence
Property Description
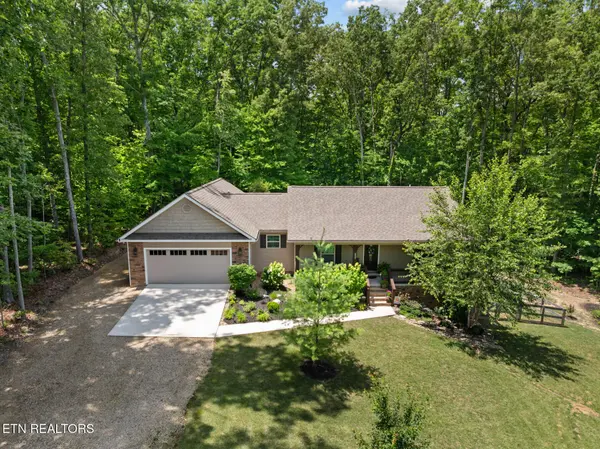
Why settle for a standard new construction home when you can own one that's already been thoughtfully upgraded with the features buyers spend years adding? Built in 2021, this exceptional 3-bedroom, 2-bath home combines the quality and efficiency of newer construction with extensive owner improvements, creating a truly move-in-ready property that's as functional as it is beautiful.
Situated on 0.85 acres and set approximately 150 feet off the road, this home offers the privacy you've been searching for with outstanding curb appeal. A long gravel driveway leads to the home, where cedar posts, stone and vinyl siding, professional landscaping, river rock surrounding the entire foundation, gutter guards, and additional side parking make a lasting first impression.
Designed for both everyday living and entertaining, the outdoor spaces are truly exceptional. Relax on the 205-square-foot covered front porch, enjoy the 224-square-foot screened rear deck, or step down to the 140-square-foot open deck, added by the current owner, where you'll gather around the custom wood-burning stone fireplace on cool evenings. The fenced backyard creates the perfect setting for pets, children, and outdoor enjoyment year-round.
Inside, the spacious split-bedroom floor plan features soaring vaulted ceilings, waterproof luxury vinyl plank flooring, abundant hall storage, and a dedicated laundry area. The inviting great room centers around a stunning floor-to-ceiling stone gas log fireplace, while the island kitchen is both beautiful and practical with granite countertops, stainless steel appliances, custom cabinetry, and numerous pull-out storage features that maximize every inch of space.
The private primary suite offers a spa-like retreat with a tiled walk-in shower, double-bowl vanity, dressing area, and generous storage.
Location
State TN
County Cumberland County
Interior
Interior Features Walk-In Closet(s), High Speed Internet, Kitchen Island
Heating Central, Natural Gas
Cooling Central Air
Flooring Vinyl
Fireplaces Number 1
Fireplace Y
Appliance Dishwasher, Microwave, Range, Refrigerator
Exterior
Garage Spaces 2.0
Utilities Available Natural Gas Available, Water Available, Cable Connected
Amenities Available Pool, Golf Course, Playground
View Y/N false
Private Pool false
Building
Lot Description Other
Sewer Septic Tank
Water Public
Structure Type Frame,Stone,Vinyl Siding
New Construction false
Schools
Elementary Schools Frank P. Brown Elementary
Middle Schools Frank P. Brown Elementary
High Schools Cumberland County High School
Others
HOA Fee Include Insurance
Senior Community false
Special Listing Condition Standard
Virtual Tour https://www.zillow.com/view-imx/340ec98c-4f2e-41f8-a13d-a9556ff687fa/?utm_source=captureapp

Save $24K+ On Your Next Home
Watch this step by step blueprint on how to get the best home at the best price in the best neighborhood by using our EquityPath System™




BOOK YOUR DISCOVERY CALL TODAY | Unlock your free access to the EquityPath™ System 👉🏼
As Featured On









Buy Smart. Negotiate Hard. Close Like A Pro.
Ready to buy your dream home with confidence? The Home Buyers Success Academy is your step-by-step guide to mastering the entire process -from smart, financial planning with AI to negotiating like a pro and closing with ease. Inside, you'll find eleven powerful chapters designed to make you feel informed, empowered, and in control. Say goodbye to confusion and hello to clarity. This is more than a course- it's your roadmap to home ownership.
Download The E-Book Here
Learn how our mortgage concierge program will save you $25K on virtually any home on the market!
NEARBY SCHOOL & BUSINESS
GET MORE INFORMATION