
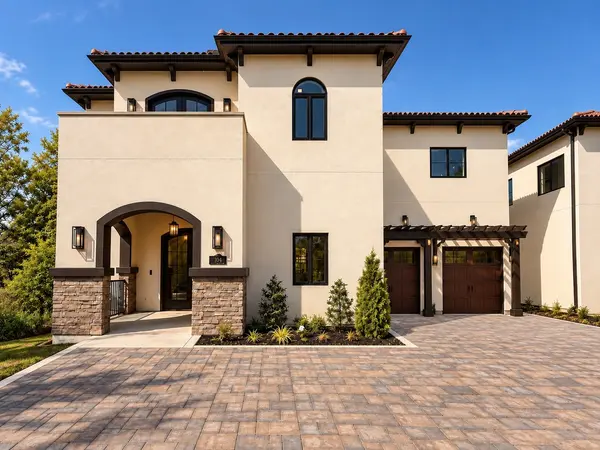
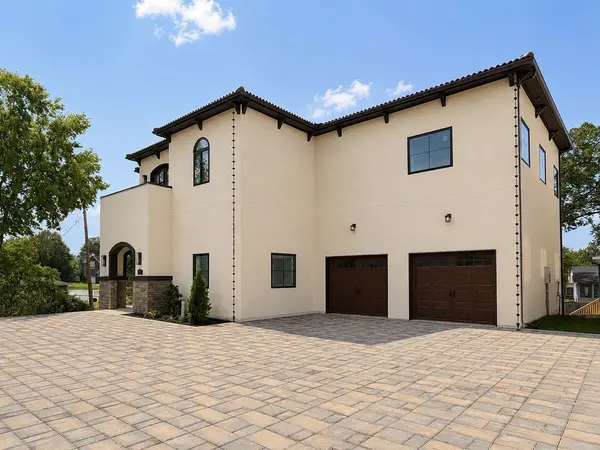

104 Ladera Ct Nashville, TN 37209

UPDATED:
Key Details
Property Type Single Family Home
Sub Type Horizontal Property Regime - Detached
Listing Status Active
Purchase Type For Sale
Square Footage 3,495 sqft
Price per Sqft $480
Subdivision 423 & 425 Westboro Drive Townhomes
MLS Listing ID 3256607
Bedrooms 4
Full Baths 3
Half Baths 1
HOA Fees $150/mo
HOA Y/N Yes
Year Built 2026
Lot Size 2,613 Sqft
Acres 0.06
Property Sub-Type Horizontal Property Regime - Detached
Property Description
Welcome to the West Village, an exclusive four-residence enclave within The Village Series, where Mediterranean-inspired architecture meets elevated modern living. Designed with European character and thoughtfully curated finishes, this approximately 3,495 new-construction residence brings timeless architectural detail to desirable West Nashville.
Graceful arched entries, sun-filled interiors, custom woodwork, natural stone, and handcrafted details create a warm, sophisticated atmosphere throughout. The gourmet kitchen serves as the heart of the home, featuring striking quartzite countertops, built-in cabinetry, premium appliances, and generous workspace designed for both everyday living and entertaining.
Open living spaces flow seamlessly outdoors to private terraces and courtyards, creating an effortless connection between indoor and outdoor living. The spacious primary suite offers a peaceful retreat with a luxurious bath and walk-in closet, while additional bedrooms and thoughtfully designed living spaces provide flexibility for both privacy and entertaining.
A generously sized laundry room with cabinetry and sink adds everyday functionality, while the home's architectural details—including elevated ceiling treatments and a gas fireplace—bring warmth and character to the new construction. Outside, enjoy private outdoor living with a BBQ grill and space for dining or lounging.
The West Village offers the rare combination of gated privacy, architectural character, HOA-maintained landscaping and lawn care, and convenient access to Sylvan Park, West Meade, Charlotte Avenue, shopping, dining, and downtown Nashville. A refined expression of Mediterranean-inspired design in the heart of West Nashville, this is luxury living with a distinctly residential feel.
Developer incentives of $15,000 may be available to qualified buyers. Contact listing agent for details. Information deemed reliable
Location
State TN
County Davidson County
Interior
Heating Central
Cooling Central Air
Flooring Wood, Luxury Vinyl, Tile
Fireplace N
Appliance Oven, Range, Dishwasher, Disposal, Microwave, Refrigerator
Exterior
Exterior Feature Balcony, Gas Grill
Garage Spaces 2.0
Utilities Available Water Available
View Y/N false
Private Pool false
Building
Story 2
Sewer Public Sewer
Water Public
Structure Type Frame,Stucco
New Construction true
Schools
Elementary Schools Charlotte Park Elementary
Middle Schools H. G. Hill Middle
High Schools James Lawson High School
Others
HOA Fee Include Maintenance Grounds
Senior Community false
Special Listing Condition Standard

Save $24K+ On Your Next Home
Watch this step by step blueprint on how to get the best home at the best price in the best neighborhood by using our EquityPath System™




BOOK YOUR DISCOVERY CALL TODAY | Unlock your free access to the EquityPath™ System 👉🏼
As Featured On









Buy Smart. Negotiate Hard. Close Like A Pro.
Ready to buy your dream home with confidence? The Home Buyers Success Academy is your step-by-step guide to mastering the entire process -from smart, financial planning with AI to negotiating like a pro and closing with ease. Inside, you'll find eleven powerful chapters designed to make you feel informed, empowered, and in control. Say goodbye to confusion and hello to clarity. This is more than a course- it's your roadmap to home ownership.
Download The E-Book Here
Learn how our mortgage concierge program will save you $25K on virtually any home on the market!
NEARBY SCHOOL & BUSINESS
GET MORE INFORMATION