
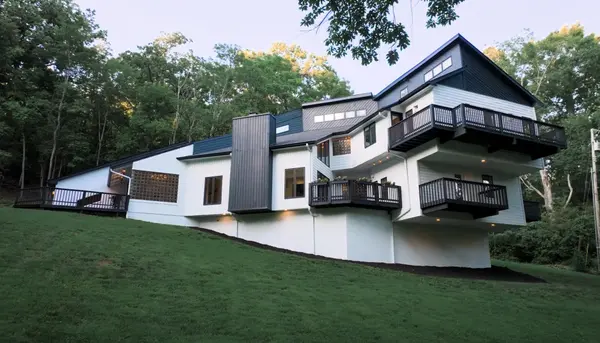


3704 Homeland Dr Nashville, TN 37218

UPDATED:
Key Details
Property Type Single Family Home
Sub Type Single Family Residence
Listing Status Active
Purchase Type For Sale
Square Footage 5,889 sqft
Price per Sqft $235
Subdivision Homeland Heights
MLS Listing ID 3259689
Bedrooms 6
Full Baths 4
Half Baths 1
HOA Y/N No
Year Built 1990
Annual Tax Amount $7,525
Lot Size 2.880 Acres
Acres 2.88
Lot Dimensions 445 X 504
Property Sub-Type Single Family Residence
Property Description
Some homes check the boxes-this one inspires.
Tucked away at the end of a quiet dead-end street on nearly 3 private wooded acres, this remarkable 5,889 square foot architectural residence is unlike anything else you'll find in Nashville.
Designed with dramatic steel-supported cantilevers that extend living spaces beyond the foundation itself, the home feels as though it is reaching into the surrounding trees. Soaring vaulted ceilings, warm hardwood floors, tons of natural light, and nine separate decks create an extraordinary connection between architecture and nature.
Inside you'll find 6 bedrooms, 4.5 bathrooms (all renovated or added in the last 1-4 years), two newly remodeled full kitchens (main kitchen brand new in 2026), a kitchenette, two wood-burning fireplaces, and a private studio apartment containing a bed/bath/kitchen—offering flexibility for entertaining, multigenerational living, guests, or rental income.
The New main kitchen showcases beautiful black granite countertops and brand new THOR appliances for elevated cooking and entertaining.
Behind the garage sits the private studio apartment, offering an opportunity for an additional private living space or rental income.
Upstairs holds a massive flex room with a kitchenette and two primary suites with en suite bathrooms—one with particular potential for conversion into a music studio (virtually staged), home office, or hobby room.
The private backyard backs to mature woods, offering a peaceful setting with endless possibilities. Whether you envision a resort-style pool, an outdoor kitchen, a cozy fire pit beneath the trees, or an expansive patio for entertaining, this is a canvas to create your dream outdoor retreat.
This home delivers the feeling of a secluded retreat while remaining just minutes from downtown Nashville, Opry Mills, Rock Nashville, The Bounty Club and so much more. Come see it for yourself!
Location
State TN
County Davidson County
Rooms
Main Level Bedrooms 4
Interior
Interior Features Built-in Features, Ceiling Fan(s), Entrance Foyer, Extra Closets, High Ceilings, In-Law Floorplan, Pantry, Smart Camera(s)/Recording, Smart Light(s), Smart Thermostat, Walk-In Closet(s), High Speed Internet
Heating Central
Cooling Central Air
Flooring Wood, Luxury Vinyl, Tile
Fireplaces Number 2
Fireplace Y
Appliance Electric Oven, Oven, Electric Range, Range, Dishwasher, Disposal, Dryer, Microwave, Refrigerator, Washer, Smart Appliance(s), Water Purifier
Exterior
Exterior Feature Balcony, Smart Camera(s)/Recording, Smart Light(s), Smart Lock(s)
Garage Spaces 2.0
Utilities Available Water Available
View Y/N true
View Trees/Woods
Roof Type Asphalt
Private Pool false
Building
Lot Description Cleared, Hilly, Private, Rolling Slope, Views, Wooded
Story 2
Sewer Public Sewer
Water Public
Structure Type Block,Wood Siding
New Construction false
Schools
Elementary Schools Cumberland Elementary
Middle Schools Haynes Middle
High Schools Whites Creek High
Others
Senior Community false
Special Listing Condition Owner Agent
Virtual Tour https://youtu.be/mEfcqlLjEkw?feature=shared

Save $24K+ On Your Next Home
Watch this step by step blueprint on how to get the best home at the best price in the best neighborhood by using our EquityPath System™




BOOK YOUR DISCOVERY CALL TODAY | Unlock your free access to the EquityPath™ System 👉🏼
As Featured On









Buy Smart. Negotiate Hard. Close Like A Pro.
Ready to buy your dream home with confidence? The Home Buyers Success Academy is your step-by-step guide to mastering the entire process -from smart, financial planning with AI to negotiating like a pro and closing with ease. Inside, you'll find eleven powerful chapters designed to make you feel informed, empowered, and in control. Say goodbye to confusion and hello to clarity. This is more than a course- it's your roadmap to home ownership.
Download The E-Book Here
Learn how our mortgage concierge program will save you $25K on virtually any home on the market!
NEARBY SCHOOL & BUSINESS
GET MORE INFORMATION