
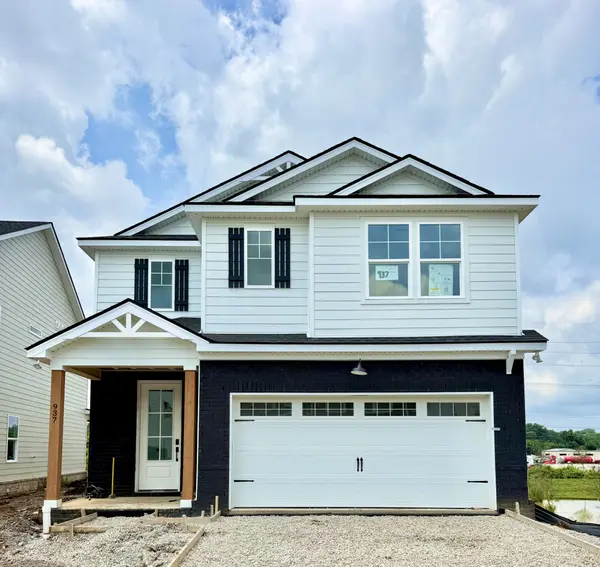


937 Watercourse Ct Nashville, TN 37214

Open House
Sun Sep 13, 12:00pm - 6:00pm
UPDATED:
Key Details
Property Type Single Family Home
Sub Type Single Family Residence
Listing Status Active
Purchase Type For Sale
Square Footage 2,233 sqft
Price per Sqft $246
Subdivision Pennington Mills
MLS Listing ID 3265735
Bedrooms 4
Full Baths 2
Half Baths 1
HOA Fees $80/mo
HOA Y/N Yes
Year Built 2026
Annual Tax Amount $3,000
Property Sub-Type Single Family Residence
Property Description
Experience the perfect blend of suburban charm and urban convenience in the heart of Nashville! Nestled in the desirable Donelson area, Pennington Mills offers quick access to Briley Parkway, downtown Nashville, and the airport. Enjoy the Nashville Greenway with scenic walking trails leading to the Cumberland River, playgrounds, and serene wooded areas to explore.
Limited Opportunity Alert! This is the FINAL Marion plan available in Pennington Mills, making it one of your last chances to join this sought-after community. With only five homes remaining and just ONE Marion left, this stunning residence is currently under construction and set for completion in August.
This Marion home stands out with our Luxury Package, showcasing elevated finishes and designer details throughout. Highlights include:
Elegant crown molding and a stylish tray ceiling
An impressive 8-foot front door
Upgraded quartz countertops throughout
Luxurious floor tile
A sleek linear fireplace that serves as a stunning focal point in the main living area
Step outside to an extended rear patio complete with ceiling fans, providing the perfect space for relaxation and entertaining in your backyard.
Designed for modern living, this home features 4 bedrooms, 2.5 baths, and an open-concept main level. The versatile upstairs loft adds extra space for work or play, while the spacious owner's suite offers a private retreat. The kitchen, truly the heart of the home, boasts modern finishes, ample counter space, and seamless flow into the main living area—ideal for busy mornings or hosting gatherings with friends and family.
Outside, enjoy a large, flat backyard bordered by a beautifully landscaped bio pond, with no neighbors on the right side or behind, ensuring your privacy.
Exciting Financing Offer: We are pleased to provide a 4.875% FHA rate buy down and cover all closing costs at no expense to you, making homeownership even more accessible!
Don't mis
Location
State TN
County Davidson County
Interior
Interior Features High Speed Internet
Heating Central
Cooling Central Air
Flooring Carpet, Laminate, Tile
Fireplace N
Appliance Electric Range, Dishwasher, Disposal, Microwave
Exterior
Garage Spaces 2.0
Utilities Available Water Available
View Y/N false
Private Pool false
Building
Lot Description Cleared, Corner Lot, Level
Story 2
Sewer Public Sewer
Water Public
Structure Type Fiber Cement,Brick
New Construction true
Schools
Elementary Schools Pennington Elementary
Middle Schools Two Rivers Middle
High Schools Mcgavock Comp High School
Others
Senior Community false
Special Listing Condition Standard
Virtual Tour https://my.matterport.com/show/?m=VLLPecRG1rH

Save $24K+ On Your Next Home
Watch this step by step blueprint on how to get the best home at the best price in the best neighborhood by using our EquityPath System™




BOOK YOUR DISCOVERY CALL TODAY | Unlock your free access to the EquityPath™ System 👉🏼
As Featured On









Buy Smart. Negotiate Hard. Close Like A Pro.
Ready to buy your dream home with confidence? The Home Buyers Success Academy is your step-by-step guide to mastering the entire process -from smart, financial planning with AI to negotiating like a pro and closing with ease. Inside, you'll find eleven powerful chapters designed to make you feel informed, empowered, and in control. Say goodbye to confusion and hello to clarity. This is more than a course- it's your roadmap to home ownership.
Download The E-Book Here
Learn how our mortgage concierge program will save you $25K on virtually any home on the market!
NEARBY SCHOOL & BUSINESS
GET MORE INFORMATION