


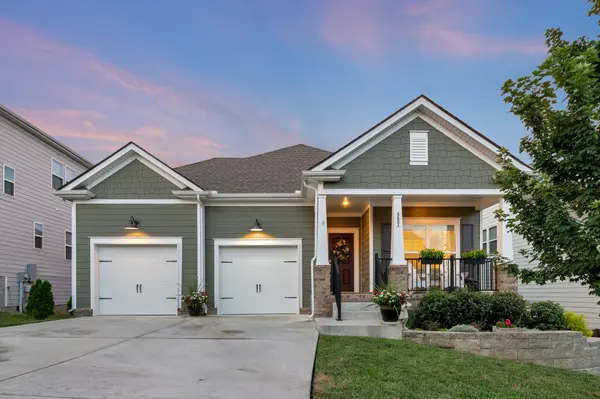
6687 Hanworth Trce Smyrna, TN 37167

UPDATED:
Key Details
Property Type Single Family Home
Sub Type Single Family Residence
Listing Status Active
Purchase Type For Sale
Square Footage 2,015 sqft
Price per Sqft $272
Subdivision Blakeney
MLS Listing ID 3270613
Bedrooms 4
Full Baths 2
HOA Fees $49/mo
HOA Y/N Yes
Year Built 2022
Annual Tax Amount $2,369
Lot Size 6,969 Sqft
Acres 0.16
Property Sub-Type Single Family Residence
Property Description
The spacious kitchen is designed for both everyday living and entertaining with granite countertops, tile backsplash, oversized island, walk-in pantry, built-in desk, and abundant storage. The living room features a coffered ceiling and gas fireplace, while the dining room is accented with elegant wainscoting. The private primary suite offers a tray ceiling, double vanities, tile shower, and garden tub. Three additional bedrooms provide the flexibility today's buyers need for family, guests, hobbies, or a dedicated home office.
Outside, the covered, extended deck overlooks a peaceful wooded tree line, creating a private place to relax or entertain. A rare walk-in stand-up crawlspace offers exceptional storage and future possibilities.
Additional upgrades include quartz countertops in both bathrooms, tile flooring in all wet areas, upgraded lighting, Levolor blinds, painted garage, professional landscaping, spray foam insulation, and Energy Star features throughout.
Blakeney offers sidewalks, underground utilities, a playground, splash pad, covered pavilion, low HOA dues, and future walking trails and dog park. Conveniently located just minutes from shopping, dining, I-24, I-840, Murfreesboro, Franklin, Nolensville, and Nashville, this home offers the benefits of newer construction without the wait. For additional peace of mind, the sellers have completed a pre-listing home inspection and are including a one-year home warranty.
Location
State TN
County Rutherford County
Rooms
Main Level Bedrooms 4
Interior
Interior Features Ceiling Fan(s), Entrance Foyer, Extra Closets, High Ceilings, Open Floorplan, Pantry, Walk-In Closet(s), High Speed Internet, Kitchen Island
Heating Central
Cooling Central Air
Flooring Carpet, Luxury Vinyl, Tile
Fireplaces Number 1
Fireplace Y
Appliance Electric Oven, Electric Range, Dishwasher, Microwave
Exterior
Garage Spaces 2.0
Utilities Available Water Available
Amenities Available Playground, Sidewalks, Underground Utilities, Trail(s)
View Y/N true
View Trees/Woods
Roof Type Asphalt
Private Pool false
Building
Lot Description Sloped, Wooded
Story 1
Sewer Public Sewer
Water Public
Structure Type Fiber Cement,Frame,Brick
New Construction false
Schools
Elementary Schools Brown'S Chapel Elementary School
Middle Schools Stewarts Creek Middle School
High Schools Stewarts Creek High School
Others
Senior Community false
Special Listing Condition Standard
Virtual Tour https://www.zillow.com/view-imx/3f4bc977-e4aa-40e9-b117-fa80106e4d94?setAttribution=mls&wl=true&initialViewType=pano&utm_source=dashboard

Save $24K+ On Your Next Home
Watch this step by step blueprint on how to get the best home at the best price in the best neighborhood by using our EquityPath System™




BOOK YOUR DISCOVERY CALL TODAY | Unlock your free access to the EquityPath™ System 👉🏼
As Featured On









Buy Smart. Negotiate Hard. Close Like A Pro.
Ready to buy your dream home with confidence? The Home Buyers Success Academy is your step-by-step guide to mastering the entire process -from smart, financial planning with AI to negotiating like a pro and closing with ease. Inside, you'll find eleven powerful chapters designed to make you feel informed, empowered, and in control. Say goodbye to confusion and hello to clarity. This is more than a course- it's your roadmap to home ownership.
Download The E-Book Here
Learn how our mortgage concierge program will save you $25K on virtually any home on the market!
NEARBY SCHOOL & BUSINESS
GET MORE INFORMATION