
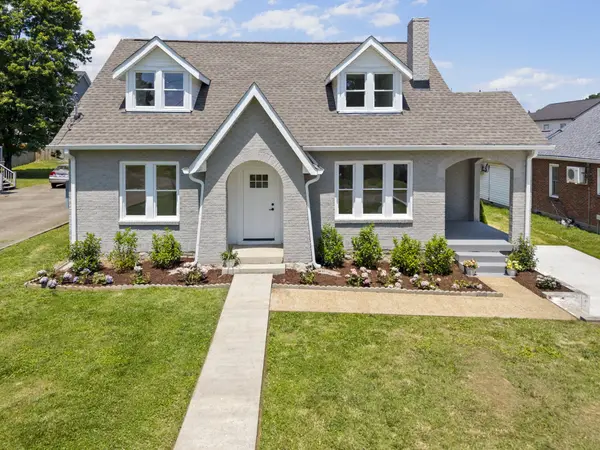

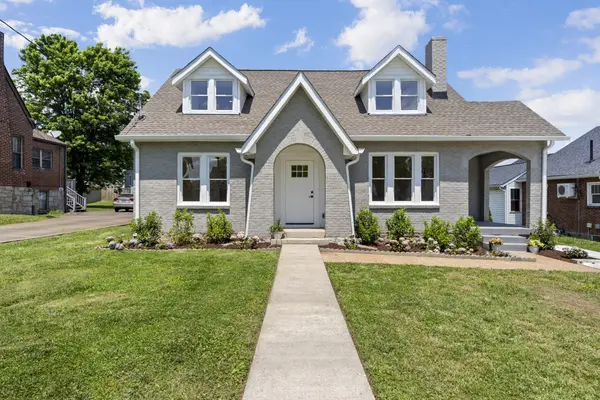
911 Fairwin Ave Nashville, TN 37216

UPDATED:
Key Details
Property Type Single Family Home
Sub Type Single Family Residence
Listing Status Active
Purchase Type For Sale
Square Footage 2,152 sqft
Price per Sqft $383
Subdivision Eskridge
MLS Listing ID 3278548
Bedrooms 4
Full Baths 3
HOA Y/N No
Year Built 1935
Annual Tax Amount $4,562
Lot Size 10,890 Sqft
Acres 0.25
Lot Dimensions 60 X 173
Property Sub-Type Single Family Residence
Property Description
The updated kitchen is designed for everyday living and entertaining alike, showcasing granite countertops, stainless steel appliances including a downdraft stove, new soft-close cabinetry, and direct access to the spacious backyard deck. The flexible main-level layout includes two bedrooms — one serving as the primary suite and the other ideal for a home office, den, or playroom. Upstairs, you'll find two additional bedrooms, including an oversized bonus room with endless possibilities.
A convenient first-floor utility room makes laundry a breeze and opens through double doors to the expansive back deck and fenced yard. A walk-in basement storage area provides excellent storm coverage and additional storage space, while the newly poured concrete driveway offers exceptional functionality and ample parking.
Major recent improvements include a brand-new HVAC system, new roof, updated driveway, and extensive interior renovations, making this Tudor move-in ready while preserving its classic East Nashville charm.
Location
State TN
County Davidson County
Rooms
Main Level Bedrooms 2
Interior
Interior Features Ceiling Fan(s), Open Floorplan, Smart Thermostat, Walk-In Closet(s), High Speed Internet, Kitchen Island
Heating Central, Forced Air, Natural Gas
Cooling Ceiling Fan(s), Central Air, Electric
Flooring Wood, Tile
Fireplaces Number 1
Fireplace Y
Appliance Electric Oven, Dishwasher, Refrigerator, Stainless Steel Appliance(s)
Exterior
Utilities Available Electricity Available, Natural Gas Available, Water Available, Cable Connected
View Y/N false
Roof Type Shingle
Private Pool false
Building
Story 2
Sewer Public Sewer
Water Public
Structure Type Brick
New Construction false
Schools
Elementary Schools Hattie Cotton Elementary
Middle Schools Jere Baxter Middle
High Schools Maplewood Comp High School
Others
Senior Community false
Special Listing Condition Standard, Owner Agent
Virtual Tour https://www.zillow.com/view-imx/5997a0c9-8c2b-472c-9840-b4caaae07e50?setAttribution=mls&wl=true&initialViewType=pano&utm_source=dashboard

Save $24K+ On Your Next Home
Watch this step by step blueprint on how to get the best home at the best price in the best neighborhood by using our EquityPath System™




BOOK YOUR DISCOVERY CALL TODAY | Unlock your free access to the EquityPath™ System 👉🏼
As Featured On









Buy Smart. Negotiate Hard. Close Like A Pro.
Ready to buy your dream home with confidence? The Home Buyers Success Academy is your step-by-step guide to mastering the entire process -from smart, financial planning with AI to negotiating like a pro and closing with ease. Inside, you'll find eleven powerful chapters designed to make you feel informed, empowered, and in control. Say goodbye to confusion and hello to clarity. This is more than a course- it's your roadmap to home ownership.
Download The E-Book Here
Learn how our mortgage concierge program will save you $25K on virtually any home on the market!
NEARBY SCHOOL & BUSINESS
GET MORE INFORMATION