
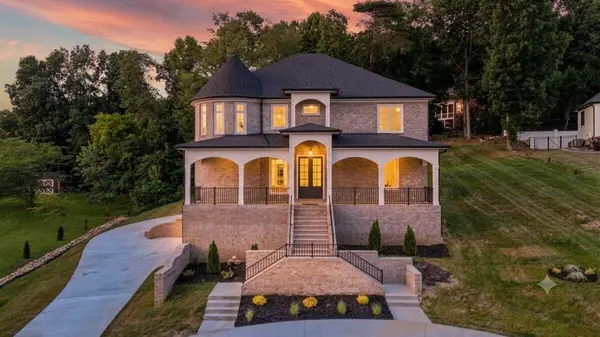
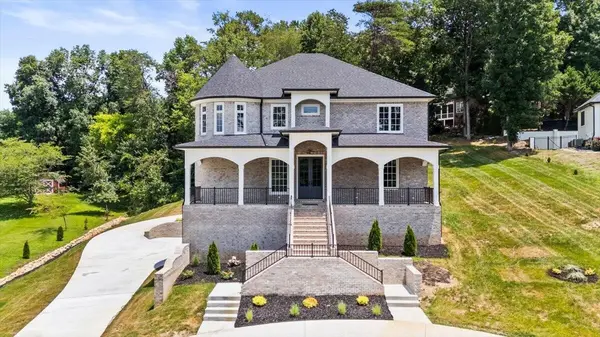
9921 Frost Ridge Drive Ooltewah, TN 37363

Open House
Sun Sep 13, 1:00pm - 3:00pm
UPDATED:
Key Details
Property Type Single Family Home
Listing Status Active
Purchase Type For Sale
Square Footage 3,732 sqft
Price per Sqft $227
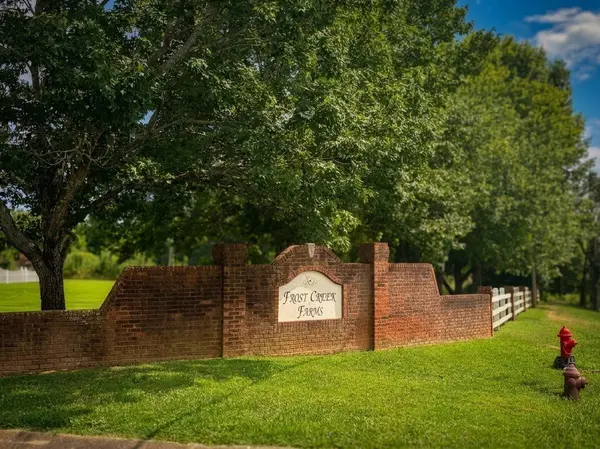
Subdivision Frost Creek Farms
MLS Listing ID 3281334
Bedrooms 4
Full Baths 3
Half Baths 1
HOA Y/N No
Year Built 2026
Annual Tax Amount $341
Lot Size 0.500 Acres
Acres 0.5
Lot Dimensions 122.99X176.59
Property Description
The builder paid special attention to everyday functionality by incorporating a rear-entry design that offers nearly step-free access into the home. Whether you are bringing in groceries, unloading shopping bags, or simply enjoying the convenience of easy entry, this thoughtful feature enhances comfort and accessibility for daily living.
The finished basement adds even more versatility, featuring a dedicated flex room complete with its own mini-split HVAC system for year-round comfort. Whether you envision a private gym, home business, studio, or additional living area, this space is ready to meet your needs. A spacious two-car garage with generous storage completes the lower level.
From the quality craftsmanship and stylish finishes to the functional floor plan, every detail has been carefully considered. Conveniently located just minutes from shopping, dining, and all that Chattanooga has to offer, this home delivers the perfect combination of luxury, comfort, and everyday convenience. Don't let this one get away... Call me to schedule a private showing.
Location
State TN
County Hamilton County
Interior
Interior Features Ceiling Fan(s), Walk-In Closet(s)
Heating Central, Natural Gas
Cooling Ceiling Fan(s), Central Air
Flooring Tile, Other
Fireplaces Number 2
Fireplace Y
Appliance Refrigerator, Microwave, Gas Range, Gas Oven, Dishwasher
Exterior
Garage Spaces 2.0
Utilities Available Natural Gas Available, Water Available
View Y/N false
Roof Type Other
Private Pool false
Building
Lot Description Views
Sewer Septic Tank
Water Public
Structure Type Other,Brick
New Construction true
Schools
Middle Schools East Hamilton Middle School
High Schools East Hamilton High School
Others
Senior Community false
Special Listing Condition Standard

Save $24K+ On Your Next Home
Watch this step by step blueprint on how to get the best home at the best price in the best neighborhood by using our EquityPath System™




BOOK YOUR DISCOVERY CALL TODAY | Unlock your free access to the EquityPath™ System 👉🏼
As Featured On









Buy Smart. Negotiate Hard. Close Like A Pro.
Ready to buy your dream home with confidence? The Home Buyers Success Academy is your step-by-step guide to mastering the entire process -from smart, financial planning with AI to negotiating like a pro and closing with ease. Inside, you'll find eleven powerful chapters designed to make you feel informed, empowered, and in control. Say goodbye to confusion and hello to clarity. This is more than a course- it's your roadmap to home ownership.
Download The E-Book Here
Learn how our mortgage concierge program will save you $25K on virtually any home on the market!
NEARBY SCHOOL & BUSINESS
GET MORE INFORMATION