
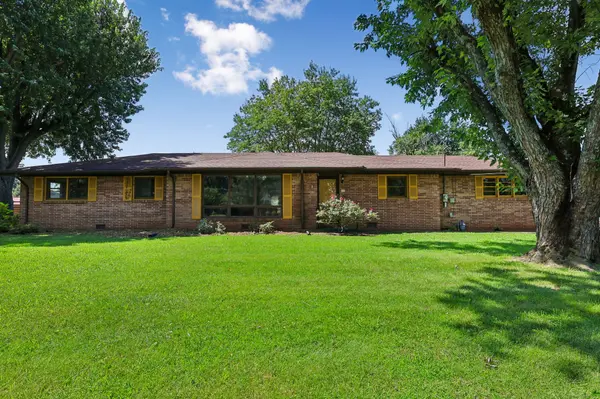
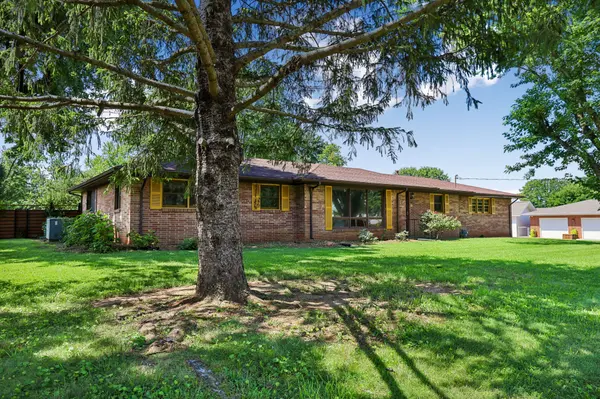
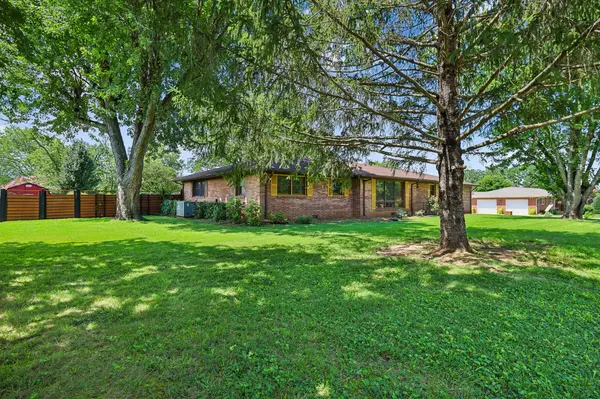
203 Kelly Dr Decherd, TN 37324

UPDATED:
Key Details
Property Type Single Family Home
Sub Type Single Family Residence
Listing Status Active
Purchase Type For Sale
Square Footage 1,860 sqft
Price per Sqft $169
Subdivision Sunset Est Sec C
MLS Listing ID 3283770
Bedrooms 3
Full Baths 2
HOA Y/N No
Year Built 1964
Annual Tax Amount $1,934
Lot Size 0.450 Acres
Acres 0.45
Lot Dimensions 153.7X133.5 IRR
Property Sub-Type Single Family Residence
Property Description
Inside, you'll love the open-concept feel created by the remodeled living room, where a wall was removed to enhance the flow and functionality of the space. Fresh paint and all new flooring throughout give the home a clean, modern feel while preserving its classic ranch-style appeal. See full list of updates and features in documents below.
Step outside to enjoy the fully fenced backyard, complete with new garden beds, a storage shed, and a covered patio —perfect for gardening, entertaining, or simply relaxing.
Conveniently located just minutes from Tims Ford Lake and the charming downtown square, you'll enjoy easy access to local boutiques, restaurants, parks, and community events. The home is also near one of the nation's largest Nissan Powertrain manufacturing facilities and sits at the base of the beautiful Sewanee Mountain, offering a wonderful blend of small-town living and outdoor recreation.
With an easy commute—approximately 80 miles to Nashville, 60 miles to Chattanooga, and less than 50 miles to Huntsville—this home is ideal for those seeking comfort, convenience, and a central location.
Don't miss your opportunity to own this beautifully updated home in one of Middle Tennessee's most desirable communities!
Home qualifies for zero down USDA loan program or 1% rate buy down with preferred lender - flyer in documents!
Location
State TN
County Franklin County
Rooms
Main Level Bedrooms 3
Interior
Interior Features Ceiling Fan(s), Pantry, High Speed Internet
Heating Central, Natural Gas
Cooling Central Air, Electric
Flooring Luxury Vinyl, Tile
Fireplace N
Appliance Electric Oven, Electric Range, Dishwasher, Dryer, Refrigerator, Washer
Exterior
Garage Spaces 2.0
Utilities Available Electricity Available, Natural Gas Available, Water Available
View Y/N false
Roof Type Shingle
Private Pool false
Building
Lot Description Level
Story 1
Sewer Public Sewer
Water Public
Structure Type Brick
New Construction false
Schools
Elementary Schools Clark Memorial School
Middle Schools North Middle School
High Schools Franklin Co High School
Others
Senior Community false
Special Listing Condition Standard
Virtual Tour https://properties.615.media/sites/epplzvam/unbranded

Save $24K+ On Your Next Home
Watch this step by step blueprint on how to get the best home at the best price in the best neighborhood by using our EquityPath System™




BOOK YOUR DISCOVERY CALL TODAY | Unlock your free access to the EquityPath™ System 👉🏼
As Featured On









Buy Smart. Negotiate Hard. Close Like A Pro.
Ready to buy your dream home with confidence? The Home Buyers Success Academy is your step-by-step guide to mastering the entire process -from smart, financial planning with AI to negotiating like a pro and closing with ease. Inside, you'll find eleven powerful chapters designed to make you feel informed, empowered, and in control. Say goodbye to confusion and hello to clarity. This is more than a course- it's your roadmap to home ownership.
Download The E-Book Here
Learn how our mortgage concierge program will save you $25K on virtually any home on the market!
NEARBY SCHOOL & BUSINESS
GET MORE INFORMATION