
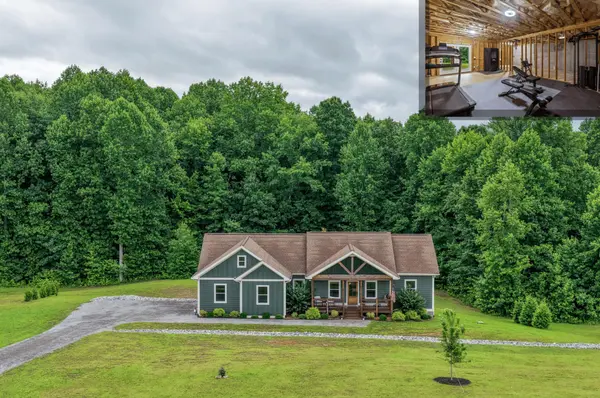


636 Raulston Falls Road Jasper, TN 37347

UPDATED:
Key Details
Property Type Single Family Home
Listing Status Active
Purchase Type For Sale
Square Footage 1,686 sqft
Price per Sqft $370
Subdivision Jasper Highlands
MLS Listing ID 3283817
Bedrooms 3
Full Baths 2
HOA Fees $240/mo
HOA Y/N Yes
Year Built 2022
Annual Tax Amount $2,244
Lot Size 2.800 Acres
Acres 2.8
Lot Dimensions 291 x455 x 243 x 424.
Property Description
Inside, cathedral ceilings with natural wood beams crown an open floorplan anchored by a floor-to-ceiling stacked-stone gas fireplace. The eat-in kitchen features a large center island, two-tone cabinetry, subway tile backsplash, stainless appliances, gas range, and pantry. The primary suite impresses with sliding barn doors leading to an ensuite with freestanding soaking tub, tiled walk-in shower, double vanity, and walk-in closet. Luxury vinyl flooring, main-level laundry, smart lights and locks, and ENERGY STAR equipment round out the interior.
Outside, enjoy morning coffee on the covered front porch with pastoral views, or unwind on the covered rear deck with its tongue-and-groove wood ceiling overlooking your private, tree-lined backyard and fire pit. Durable HardiPlank siding and a side-entry 2-car garage complete the package.
Life in Jasper Highlands means resort-style amenities: community pool, tennis and pickleball courts, playground, dog park, fishing pond and dock, parks, picnic areas, and miles of scenic trails--all behind the gates of one of Tennessee's fastest-growing mountain communities, just minutes from I-24 and an easy drive to Chattanooga. Zoned for Jasper Elementary, Jasper Middle, and Marion County High. Schedule your private showing today!
Location
State TN
County Marion County
Interior
Interior Features Ceiling Fan(s), Open Floorplan
Heating Central, Electric, ENERGY STAR Qualified Equipment, Propane
Cooling Ceiling Fan(s), Central Air, Electric
Flooring Carpet, Other
Fireplaces Number 1
Fireplace Y
Exterior
Exterior Feature Smart Light(s), Smart Lock(s)
Garage Spaces 2.0
Utilities Available Electricity Available, Water Available
Amenities Available Park, Playground, Pool, Tennis Court(s), Gated
View Y/N true
View Valley
Roof Type Asphalt
Private Pool false
Building
Lot Description Cleared, Private, Other
Sewer Septic Tank
Water Public
Structure Type Fiber Cement,Other
New Construction false
Schools
Elementary Schools Jasper Elementary School
Middle Schools Jasper Middle School
High Schools Marion Co High School
Others
Senior Community false
Special Listing Condition Standard
Virtual Tour https://my.matterport.com/show/?m=kBNY4Yyz7m6

Save $24K+ On Your Next Home
Watch this step by step blueprint on how to get the best home at the best price in the best neighborhood by using our EquityPath System™




BOOK YOUR DISCOVERY CALL TODAY | Unlock your free access to the EquityPath™ System 👉🏼
As Featured On









Buy Smart. Negotiate Hard. Close Like A Pro.
Ready to buy your dream home with confidence? The Home Buyers Success Academy is your step-by-step guide to mastering the entire process -from smart, financial planning with AI to negotiating like a pro and closing with ease. Inside, you'll find eleven powerful chapters designed to make you feel informed, empowered, and in control. Say goodbye to confusion and hello to clarity. This is more than a course- it's your roadmap to home ownership.
Download The E-Book Here
Learn how our mortgage concierge program will save you $25K on virtually any home on the market!
NEARBY SCHOOL & BUSINESS
GET MORE INFORMATION