
113 Yell Dr #E Wartrace, TN 37183

UPDATED:
Key Details
Property Type Single Family Home
Sub Type Single Family Residence
Listing Status Active
Purchase Type For Sale
Square Footage 3,214 sqft
Price per Sqft $124
Subdivision Harley Burnett Subd
MLS Listing ID 3286191
Bedrooms 5
Full Baths 3
HOA Y/N No
Year Built 1981
Annual Tax Amount $2,511
Lot Size 0.680 Acres
Acres 0.68
Lot Dimensions 225 X 140
Property Sub-Type Single Family Residence
Property Description
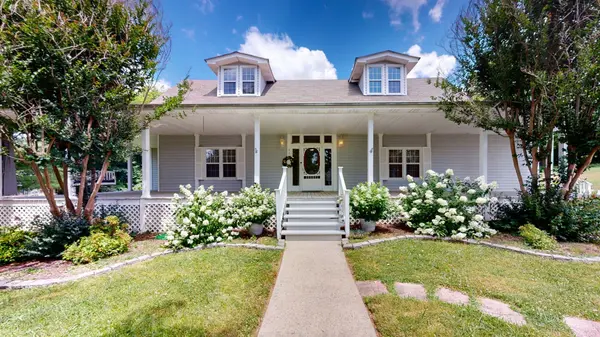
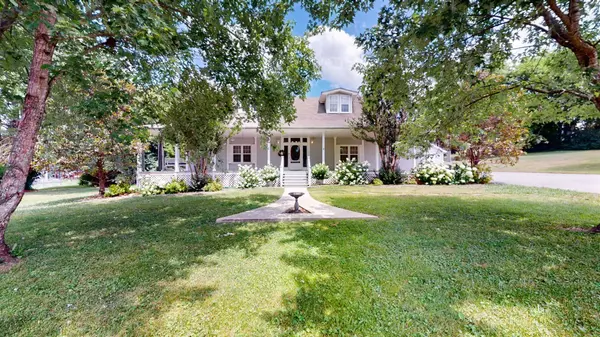
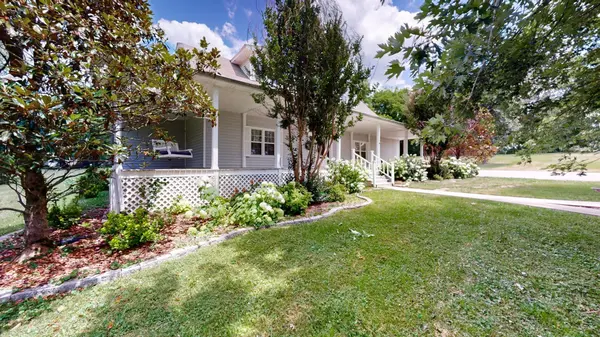
Situated on a generous lot, this property offers the perfect blend of character, space, and functionality. Start your mornings with coffee on the inviting wrap-around front porch, entertain family and friends in the spacious yard, or tackle your next project in the oversized detached 2-car garage/workshop—ideal for hobbyists, storage, woodworking, or a home workshop.
Inside, you'll find a welcoming foyer, a main-level primary suite for added convenience, generous living spaces, central heating and air, and a flexible floor plan with room for a growing family, multigenerational living, or work-from-home needs. A paved driveway provides ample parking and easy access.
Located in the heart of historic Wartrace, Tennessee, you'll enjoy the small-town charm that makes this community so special. Known as the Cradle of the Tennessee Walking Horse, Wartrace features a picturesque downtown listed on the National Register of Historic Places, locally owned shops and restaurants, community festivals, and easy access to Shelbyville, Murfreesboro, and Tullahoma.
Whether you're searching for a historic home in Tennessee, a large family home, or an investment opportunity with upside potential, this property offers exceptional value in a highly desirable location. Bring your vision and make this Wartrace gem your own!
Location
State TN
County Bedford County
Rooms
Main Level Bedrooms 1
Interior
Interior Features High Speed Internet
Heating Central, Electric, Propane, Wall Furnace
Cooling Central Air, Electric
Flooring Carpet, Wood, Laminate, Tile
Fireplace N
Appliance Dishwasher, Microwave, Refrigerator, Electric Oven, Electric Range
Exterior
Garage Spaces 2.0
Utilities Available Electricity Available, Water Available, Cable Connected
View Y/N false
Private Pool false
Building
Lot Description Level
Story 2
Sewer Public Sewer
Water Public
Structure Type Vinyl Siding
New Construction false
Schools
Elementary Schools Cascade Elementary
Middle Schools Cascade Middle School
High Schools Cascade High School
Others
Senior Community false
Special Listing Condition Standard

Save $24K+ On Your Next Home
Watch this step by step blueprint on how to get the best home at the best price in the best neighborhood by using our EquityPath System™




BOOK YOUR DISCOVERY CALL TODAY | Unlock your free access to the EquityPath™ System 👉🏼
As Featured On









Buy Smart. Negotiate Hard. Close Like A Pro.
Ready to buy your dream home with confidence? The Home Buyers Success Academy is your step-by-step guide to mastering the entire process -from smart, financial planning with AI to negotiating like a pro and closing with ease. Inside, you'll find eleven powerful chapters designed to make you feel informed, empowered, and in control. Say goodbye to confusion and hello to clarity. This is more than a course- it's your roadmap to home ownership.
Download The E-Book Here
Learn how our mortgage concierge program will save you $25K on virtually any home on the market!
NEARBY SCHOOL & BUSINESS
GET MORE INFORMATION