
320 Cherry Hill Way Newport, TN 37821

UPDATED:
Key Details
Property Type Single Family Home
Sub Type Single Family Residence
Listing Status Active
Purchase Type For Sale
Square Footage 2,453 sqft
Price per Sqft $344
MLS Listing ID 3298360
Bedrooms 4
Full Baths 4
HOA Y/N No
Year Built 2009
Annual Tax Amount $2,475
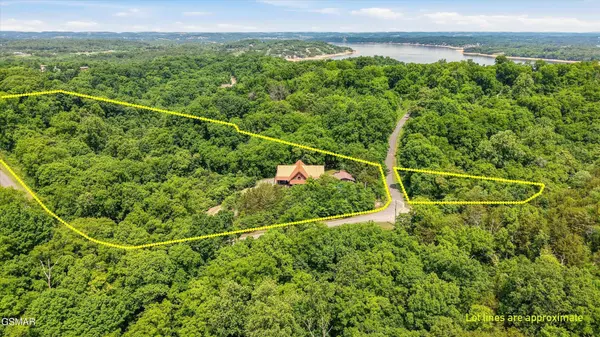
Lot Size 5.030 Acres
Acres 5.03
Property Sub-Type Single Family Residence
Property Description
Whether you're searching for your forever home, a vacation retreat, or a short-term rental investment, this one-of-a-kind property offers the perfect blend of privacy, comfort, and versatility.
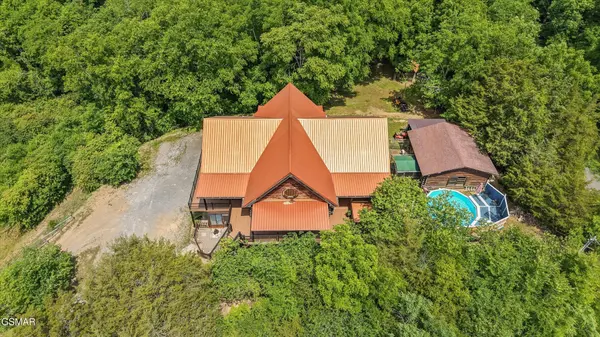
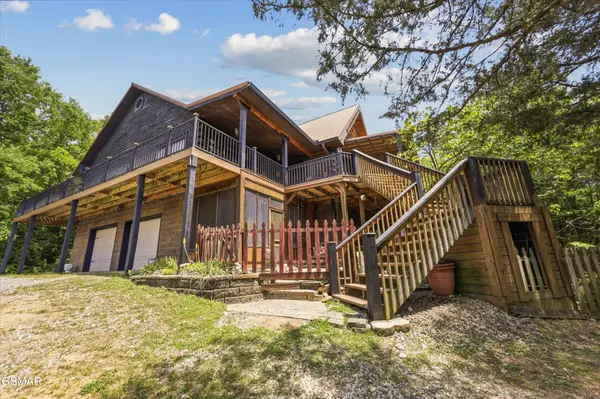
Nestled on 5 private acres, this stunning solid log cabin features a durable copper roof, a wraparound deck, and warm wood interiors that create a true mountain-lodge feel. A deeded boat ramp provides convenient water access, while the property's unrestricted setting allows for hunting and no HOA restrictions.
The beautifully upgraded kitchen is designed for both everyday living and entertaining, featuring premium appliances, a gas range, solid granite countertops, and abundant workspace. The open-concept living and dining area is highlighted by soaring ceilings, a dramatic floor-to-ceiling stone gas fireplace, and a spacious loft overlooking the main living space. Rich hardwood flooring flows throughout the home.
The expansive main-level primary suite offers a comfortable sitting area, two oversized walk-in closets, and a luxurious ensuite bath featuring a custom walk-in shower, dual water closets, and a large vanity.
The finished lower level provides exceptional flexibility with a complete second living quarters, including a full kitchen with appliances and a full bathroom--ideal for guests, multi-generational living, or rental opportunities. Two additional bonus rooms, extensive storage, a two-car garage, and a screened-in patio complete the lower level.
Recent upgrades include:
• Copper roof replaced in 2014
• Two new Bosch HVAC systems (2023)
• Tankless water heater with PEX plumbing system
• Water softener
Outside, you'll find even more to enjoy with a workshop, chicken coop, above-ground swimming pool with a lounge deck, and plenty of room to explore, garden, or simply enjoy the peaceful surroundings.
Location
State TN
County Cocke County
Rooms
Main Level Bedrooms 4
Interior
Interior Features In-Law Floorplan
Heating Central
Cooling Central Air
Flooring Wood
Fireplaces Number 1
Fireplace Y
Appliance Dishwasher, Double Oven, Cooktop
Exterior
Garage Spaces 2.0
Pool Above Ground
View Y/N false
Roof Type Metal
Private Pool true
Building
Story 2
Sewer Septic Tank
Water Well
Structure Type Log
New Construction false
Schools
Elementary Schools Edgemont Elementary
Middle Schools Edgemont Elementary
High Schools Cocke Co High School
Others
Senior Community false
Special Listing Condition Standard

Save $24K+ On Your Next Home
Watch this step by step blueprint on how to get the best home at the best price in the best neighborhood by using our EquityPath System™




BOOK YOUR DISCOVERY CALL TODAY | Unlock your free access to the EquityPath™ System 👉🏼
As Featured On









Buy Smart. Negotiate Hard. Close Like A Pro.
Ready to buy your dream home with confidence? The Home Buyers Success Academy is your step-by-step guide to mastering the entire process -from smart, financial planning with AI to negotiating like a pro and closing with ease. Inside, you'll find eleven powerful chapters designed to make you feel informed, empowered, and in control. Say goodbye to confusion and hello to clarity. This is more than a course- it's your roadmap to home ownership.
Download The E-Book Here
Learn how our mortgage concierge program will save you $25K on virtually any home on the market!
NEARBY SCHOOL & BUSINESS
GET MORE INFORMATION