
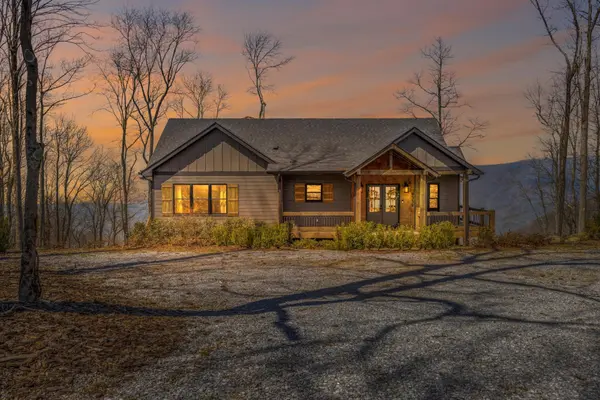

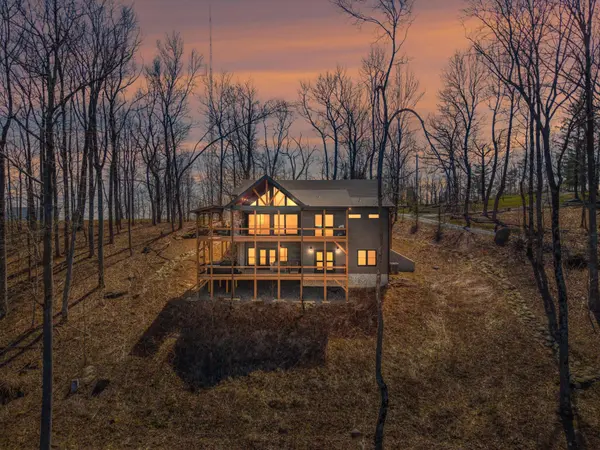
9359 Highway 52 Chatsworth, GA 30705

UPDATED:
Key Details
Property Type Single Family Home
Listing Status Active
Purchase Type For Sale
Square Footage 2,948 sqft
Price per Sqft $322
MLS Listing ID 3301768
Bedrooms 4
Full Baths 4
HOA Y/N No
Year Built 2022
Annual Tax Amount $5,133
Lot Size 6.980 Acres
Acres 6.98
Lot Dimensions 932x329
Property Description
Offered fully Airbnb-ready and sold completely furnished with over $100,000 in high-end décor, furnishings, and curated amenities, this property presents a rare turnkey opportunity--great as an income-producing investment or effortless mountain retreat.
Built just over two years ago, the home blends a warm cabin feel with modern accents, featuring spacious living areas, a beautifully appointed kitchen with gas cooking, and large windows that flood the home with natural light while showcasing the incredible scenery.
Designed with both comfort and flexibility in mind, the layout includes a main-level bedroom with an attached bath, a private upstairs en-suite, and an additional en-suite bedroom in the fully finished basement--ideal for guests, multi-generational living, or maximizing rental potential. The finished basement also offers the great space for a second living area, game room, or private retreat.
Step outside to two expansive levels of oversized decking--one on the main level and one below--creating the ultimate setting for entertaining or simply taking in the views. Enjoy standout amenities, including a high-end luxury hot tub and outdoor grilling area, making every evening feel like a private getaway.
With modern features like an instant water heater and a setting that's second to none, this home offers the great blend of comfort, style, and opportunity.
If you're looking for a property that delivers both an unforgettable experience and immediate income potential--this is the one.
Location
State GA
County Murray County
Interior
Interior Features Ceiling Fan(s), High Ceilings, Open Floorplan, Walk-In Closet(s), Wet Bar
Heating Central
Cooling Ceiling Fan(s), Central Air
Flooring Vinyl
Fireplace N
Appliance Oven, Washer, Stainless Steel Appliance(s), Refrigerator, Microwave, Ice Maker, Gas Oven, Cooktop, Freezer, Dryer, Dishwasher, Built-In Gas Oven
Exterior
View Y/N true
View Mountain(s)
Roof Type Shingle
Private Pool false
Building
Lot Description Wooded, Views, Other
Story 2
Sewer Septic Tank
Water Well
Structure Type Other
New Construction false
Schools
Elementary Schools Chatsworth Elementary School
Middle Schools Gladden Middle School
High Schools Murray County High School
Others
Senior Community false
Special Listing Condition Standard
Virtual Tour https://www.zillow.com/view-imx/371bcde3-090f-4cb9-b0e2-bf3e6d726f80?wl=true&setAttribution=mls&initialViewType=pano

Save $24K+ On Your Next Home
Watch this step by step blueprint on how to get the best home at the best price in the best neighborhood by using our EquityPath System™




BOOK YOUR DISCOVERY CALL TODAY | Unlock your free access to the EquityPath™ System 👉🏼
As Featured On









Buy Smart. Negotiate Hard. Close Like A Pro.
Ready to buy your dream home with confidence? The Home Buyers Success Academy is your step-by-step guide to mastering the entire process -from smart, financial planning with AI to negotiating like a pro and closing with ease. Inside, you'll find eleven powerful chapters designed to make you feel informed, empowered, and in control. Say goodbye to confusion and hello to clarity. This is more than a course- it's your roadmap to home ownership.
Download The E-Book Here
Learn how our mortgage concierge program will save you $25K on virtually any home on the market!
NEARBY SCHOOL & BUSINESS
GET MORE INFORMATION