
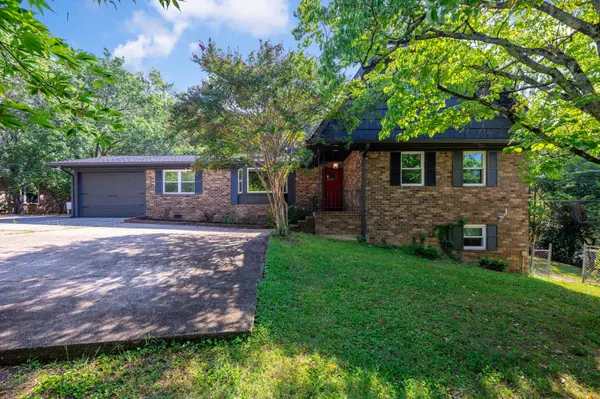


1220 Franklin Dr Chattanooga, TN 37421

UPDATED:
Key Details
Property Type Single Family Home
Sub Type Single Family Residence
Listing Status Active
Purchase Type For Sale
Square Footage 3,396 sqft
Price per Sqft $126
MLS Listing ID 3304308
Bedrooms 4
Full Baths 3
Half Baths 1
HOA Y/N No
Year Built 1975
Annual Tax Amount $3,085
Lot Size 0.470 Acres
Acres 0.47
Lot Dimensions 93.9X229.1
Property Sub-Type Single Family Residence
Property Description
Welcome to 1220 Franklin Drive in Chattanooga, Tennessee! Step inside to a spacious living room with beautiful front-yard views. The updated kitchen features a custom glass-tile backsplash and flows naturally into the large dining room, complete with a wood-burning fireplace and wet bar—perfect for dinners, holiday gatherings, and entertaining. Just beyond, the inviting sunroom offers space for morning coffee or relaxing with friends, with convenient backyard access for grilling and outdoor gatherings.
The main level features a primary bedroom with a private full bathroom, plus a second bedroom ideal for guests, a home office, or nursery. Upstairs, two generously sized bedrooms provide additional space and flexibility.
Downstairs is where this home really opens up! The expansive finished basement features a large family room, recreation area, half bathroom, and laundry room. Whether you envision a home theater, game room, workout space, or ultimate hangout spot, there's room to make it your own.
Outside, the spacious yard offers plenty of room to entertain or simply relax. With newer windows, a newer roof, and multiple living areas, this home combines comfort, functionality, and room to spread out. Conveniently located near shopping, dining, and everyday essentials, 1220 Franklin Drive is ready for its next chapter. Call Braden Mileham:731-571-8388 to schedule your private tour!
Location
State TN
County Hamilton County
Rooms
Main Level Bedrooms 2
Interior
Interior Features Bookcases, Built-in Features, Ceiling Fan(s), Pantry, Walk-In Closet(s), High Speed Internet
Heating Central, Electric
Cooling Ceiling Fan(s), Central Air, Electric
Flooring Luxury Vinyl
Fireplace N
Appliance Electric Range, Dishwasher, Dryer, Refrigerator, Washer
Exterior
Garage Spaces 1.0
Utilities Available Electricity Available, Water Available, Cable Connected
View Y/N false
Roof Type Shingle
Private Pool false
Building
Lot Description Level, Sloped
Story 2
Sewer Public Sewer
Water Public
Structure Type Brick
New Construction false
Schools
Elementary Schools Calvin Donaldson Elementary
Middle Schools Chattanooga School For The Liberal Arts
High Schools Chattanooga School For The Arts And Sciences Upper
Others
Senior Community false
Special Listing Condition Standard

Save $24K+ On Your Next Home
Watch this step by step blueprint on how to get the best home at the best price in the best neighborhood by using our EquityPath System™




BOOK YOUR DISCOVERY CALL TODAY | Unlock your free access to the EquityPath™ System 👉🏼
As Featured On









Buy Smart. Negotiate Hard. Close Like A Pro.
Ready to buy your dream home with confidence? The Home Buyers Success Academy is your step-by-step guide to mastering the entire process -from smart, financial planning with AI to negotiating like a pro and closing with ease. Inside, you'll find eleven powerful chapters designed to make you feel informed, empowered, and in control. Say goodbye to confusion and hello to clarity. This is more than a course- it's your roadmap to home ownership.
Download The E-Book Here
Learn how our mortgage concierge program will save you $25K on virtually any home on the market!
NEARBY SCHOOL & BUSINESS
GET MORE INFORMATION