
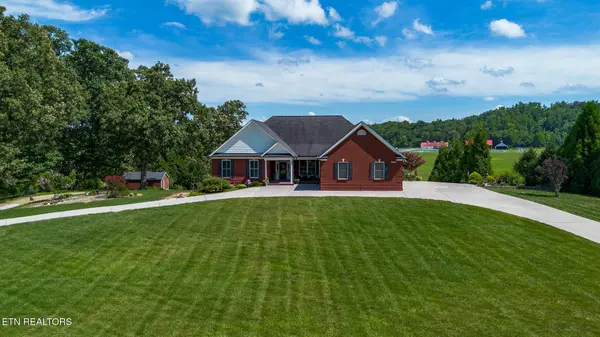
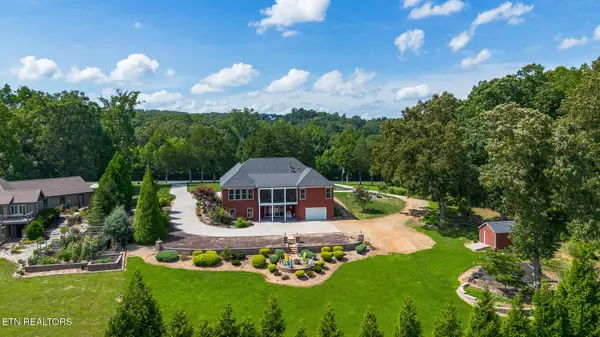
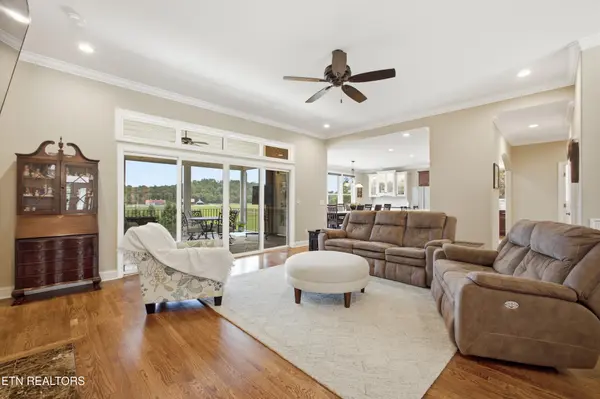
225 W Shore Drive Rockwood, TN 37854

UPDATED:
Key Details
Property Type Single Family Home
Sub Type Single Family Residence
Listing Status Active
Purchase Type For Sale
Square Footage 5,229 sqft
Price per Sqft $215
Subdivision Grande Vista Bay
MLS Listing ID 3304661
Bedrooms 4
Full Baths 3
HOA Fees $1,600/ann
HOA Y/N Yes
Year Built 2016
Annual Tax Amount $3,339
Lot Size 2.070 Acres
Acres 2.07
Property Sub-Type Single Family Residence
Property Description
Designed with entertaining and everyday living in mind, this impressive home offers over 5,000 square feet of finished living space with an open, flowing floor plan that seamlessly connects the gourmet kitchen, living area, and screened-in back deck. Whether hosting large gatherings or enjoying quiet evenings at home, every space has been thoughtfully planned for comfort, privacy, and functionality.
The chef's kitchen is beautifully appointed with custom cabinetry, Caesarstone countertops, built-in shelving, an induction cooktop, an oversized island, a secondary serving counter, and abundant workspace. The lower level features a second full kitchen complete with a full-size range, oven, dishwasher, and floor-to-ceiling cabinetry, making it ideal for entertaining or multigenerational living. This finished walkout basement offers incredible flexibility with its own private exterior entrance, giving it excellent in-law suite or guest quarters potential. There is also a designated garage for parking convenience.
Retreat to the luxurious primary suite featuring a spacious walk-in closet, elegant coffered ceiling with recessed lighting, granite countertops, dual vanities, and a beautifully tiled walk-in shower with built-in bench. Throughout the home you'll find natural oak flooring, custom wood shutters, shaded windows for added privacy, tilt-in windows for easy interior cleaning, extensive storage, and quality craftsmanship at every turn. A central vac system for easy cleaning.
Energy efficiency was a priority during construction with spray foam insulation, blown attic insulation, gas heating, a gas tankless water heater, and exceptional overall insulation to help keep utility costs low.
Location
State TN
County Roane County
Interior
Interior Features Central Vacuum, Walk-In Closet(s), Pantry, Ceiling Fan(s)
Heating Central, Electric, Natural Gas
Cooling Central Air, Ceiling Fan(s)
Flooring Carpet, Wood, Tile
Fireplaces Number 2
Fireplace Y
Appliance Dishwasher, Disposal, Microwave, Range, Refrigerator, Oven
Exterior
Garage Spaces 4.0
Utilities Available Electricity Available, Natural Gas Available, Water Available
Amenities Available Pool, Gated
View Y/N true
View Mountain(s)
Private Pool false
Building
Lot Description Other, Rolling Slope
Sewer Other
Water Public
Structure Type Other,Brick
New Construction false
Others
Senior Community false
Special Listing Condition Standard

Save $24K+ On Your Next Home
Watch this step by step blueprint on how to get the best home at the best price in the best neighborhood by using our EquityPath System™




BOOK YOUR DISCOVERY CALL TODAY | Unlock your free access to the EquityPath™ System 👉🏼
As Featured On









Buy Smart. Negotiate Hard. Close Like A Pro.
Ready to buy your dream home with confidence? The Home Buyers Success Academy is your step-by-step guide to mastering the entire process -from smart, financial planning with AI to negotiating like a pro and closing with ease. Inside, you'll find eleven powerful chapters designed to make you feel informed, empowered, and in control. Say goodbye to confusion and hello to clarity. This is more than a course- it's your roadmap to home ownership.
Download The E-Book Here
Learn how our mortgage concierge program will save you $25K on virtually any home on the market!
NEARBY SCHOOL & BUSINESS
GET MORE INFORMATION