

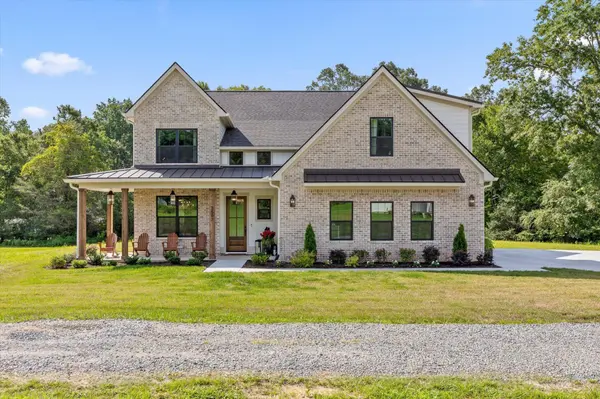
3597 Prospect Church Road Apison, TN 37302

UPDATED:
Key Details
Property Type Single Family Home
Listing Status Active
Purchase Type For Sale
Square Footage 2,918 sqft
Price per Sqft $342
Subdivision Apison Estates
MLS Listing ID 3304683
Bedrooms 4
Full Baths 2
Half Baths 1
HOA Fees $500/ann
HOA Y/N Yes
Year Built 2026
Annual Tax Amount $644
Lot Size 2.080 Acres
Acres 2.08
Lot Dimensions 2.08 acres
Property Description
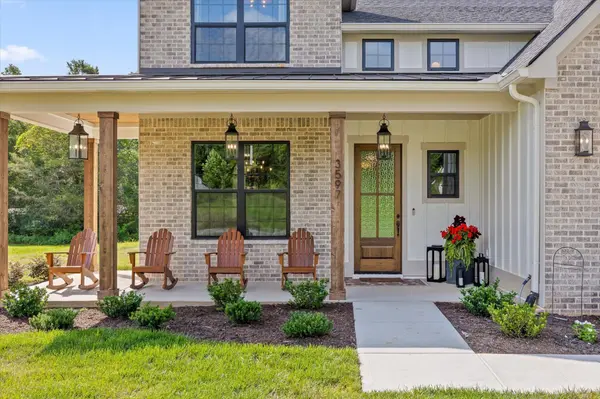
Welcome to 3597 Prospect Church Road. Nestled on more than two breathtaking acres in the heart of Apison, this is one of those rare homes that comes along only once in a great while. Every inch has been thoughtfully designed with timeless craftsmanship, remarkable attention to detail, and a warmth that welcomes you the moment you arrive. Here, life slows down. Mornings begin with coffee on the lantern-lit front porch as the sun rises over your own private slice of Tennessee paradise. The sounds of birds replace the noise of traffic, and the day's first moments are filled with nothing more than fresh air, peaceful quiet, and gratitude for the life you've built.
As you step through the front door, beautiful designer lighting, exquisite moldings, and a grand staircase create an unforgettable first impression. Every detail feels intentional. Every finish feels timeless. This is a home where elegance and comfort exist in perfect harmony.
The dining room flows effortlessly into a charming butler's pantry that feels like something from the pages of a magazine. With extensive storage to one side and a generous prep space on the other, all framed by a breathtaking arched window overlooking your backyard sanctuary, this space was designed to make entertaining effortless. Imagine preparing holiday meals while watching the seasons change just outside your window.
Location
State TN
County Hamilton County
Interior
Interior Features Ceiling Fan(s), High Ceilings, Open Floorplan, Walk-In Closet(s), Kitchen Island
Heating Central, Electric
Cooling Ceiling Fan(s), Central Air, Electric
Flooring Other
Fireplaces Number 2
Fireplace Y
Appliance Stainless Steel Appliance(s), Refrigerator, Microwave, Gas Range, Dishwasher
Exterior
Garage Spaces 2.0
Utilities Available Electricity Available, Water Available
View Y/N false
Roof Type Other
Private Pool false
Building
Lot Description Level, Private, Other
Story 2
Sewer Septic Tank
Water Public
Structure Type Other,Brick
New Construction false
Schools
Elementary Schools Apison Elementary School
Middle Schools Ooltewah Middle School
High Schools Ooltewah High School
Others
Senior Community false
Special Listing Condition Standard

Save $24K+ On Your Next Home
Watch this step by step blueprint on how to get the best home at the best price in the best neighborhood by using our EquityPath System™




BOOK YOUR DISCOVERY CALL TODAY | Unlock your free access to the EquityPath™ System 👉🏼
As Featured On









Buy Smart. Negotiate Hard. Close Like A Pro.
Ready to buy your dream home with confidence? The Home Buyers Success Academy is your step-by-step guide to mastering the entire process -from smart, financial planning with AI to negotiating like a pro and closing with ease. Inside, you'll find eleven powerful chapters designed to make you feel informed, empowered, and in control. Say goodbye to confusion and hello to clarity. This is more than a course- it's your roadmap to home ownership.
Download The E-Book Here
Learn how our mortgage concierge program will save you $25K on virtually any home on the market!
NEARBY SCHOOL & BUSINESS
GET MORE INFORMATION