

940 Hilltop Lane Kodak, TN 37764

UPDATED:
Key Details
Property Type Single Family Home
Sub Type Single Family Residence
Listing Status Active
Purchase Type For Sale
Square Footage 2,888 sqft
Price per Sqft $164
Subdivision Hilltop Estates
MLS Listing ID 3304839
Bedrooms 3
Full Baths 3
HOA Y/N No
Year Built 1995
Annual Tax Amount $1,047
Lot Size 0.630 Acres
Acres 0.63
Lot Dimensions 150.24 X 189.18
Property Sub-Type Single Family Residence
Property Description
**2 Kitchens, 2 Driveways, 2 Laundry Spaces, 2 Living Areas, etc.!**
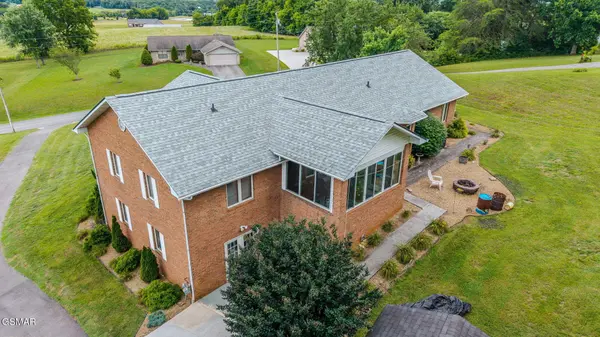
Welcome to 940 Hilltop Lane, a beautifully maintained all-brick basement ranch offering breathtaking mountain views, extensive updates, and an unbeatable location in Kodak. Conveniently located just minutes from Douglas Lake, Sevierville, I-40 Exit 407, and the Great Smoky Mountains, this property combines peaceful East Tennessee living with easy access to shopping, dining, recreation, and area attractions.
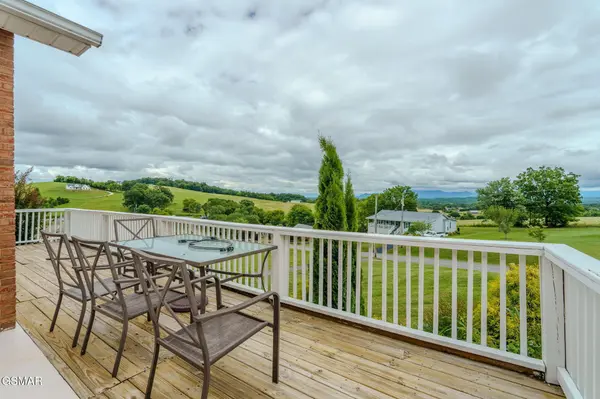
The main level features a spacious living area highlighted by floor-to-ceiling windows that frame the mountain views and fill the home with natural light. Recent updates include wood flooring throughout the living areas and primary bedroom, luxury vinyl plank flooring in the kitchen and primary bath, and new carpet in the secondary bedrooms. The thoughtfully designed floor plan offers three bedrooms, two bathrooms, a well-appointed kitchen, dedicated laundry room, walk-in closets, an attached two-car garage, and a deck perfectly positioned to take in the breathtaking mountain views.
Rare opportunity for true multi-generational living. The walkout lower level provides completely separate living quarters with private exterior access and dedicated driveway access, offering a full kitchen, bathroom, laundry area, and comfortable living space while remaining connected to the main residence under one roof. This versatile space is ideal for extended family, guests, home office use, hobby space, or a variety of flexible living arrangements.
Recent improvements provide peace of mind and added value, including a new roof in 2023, new sunroom windows in 2023, new HVAC system in 2025, updated kitchen and bathroom finishes, electrical and plumbing upgrades, lighting improvements, and more.
Enjoy your morning coffee from the enclosed porch while overlooking the peaceful East Tennessee scenery, then unwind in the evenings around the firepit under the stars.
Location
State TN
County Sevier County
Interior
Interior Features High Ceilings, In-Law Floorplan, Pantry, Walk-In Closet(s)
Heating Central, Electric, Natural Gas, Wall Furnace
Cooling Central Air, Other
Flooring Carpet, Wood, Luxury Vinyl, Tile
Fireplaces Number 1
Fireplace Y
Appliance Dishwasher, Dryer, Electric Range, Refrigerator, Washer
Exterior
Garage Spaces 2.0
Utilities Available Electricity Available, Natural Gas Available, Water Available
View Y/N false
Roof Type Shingle
Private Pool false
Building
Lot Description Views
Story 2
Sewer Septic Tank
Water Public
Structure Type Frame,Brick
New Construction false
Others
Senior Community false
Special Listing Condition Standard

Save $24K+ On Your Next Home
Watch this step by step blueprint on how to get the best home at the best price in the best neighborhood by using our EquityPath System™




BOOK YOUR DISCOVERY CALL TODAY | Unlock your free access to the EquityPath™ System 👉🏼
As Featured On









Buy Smart. Negotiate Hard. Close Like A Pro.
Ready to buy your dream home with confidence? The Home Buyers Success Academy is your step-by-step guide to mastering the entire process -from smart, financial planning with AI to negotiating like a pro and closing with ease. Inside, you'll find eleven powerful chapters designed to make you feel informed, empowered, and in control. Say goodbye to confusion and hello to clarity. This is more than a course- it's your roadmap to home ownership.
Download The E-Book Here
Learn how our mortgage concierge program will save you $25K on virtually any home on the market!
NEARBY SCHOOL & BUSINESS
GET MORE INFORMATION