

411 Battle Ave Franklin, TN 37064

Open House
Sun Sep 13, 1:00pm - 4:00pm
UPDATED:
Key Details
Property Type Single Family Home
Sub Type Single Family Residence
Listing Status Active
Purchase Type For Sale
Square Footage 4,178 sqft
Price per Sqft $616
Subdivision Sunset Manor
MLS Listing ID 3305278
Bedrooms 5
Full Baths 4
Half Baths 1
HOA Y/N No
Year Built 1949
Annual Tax Amount $5,757
Lot Size 0.360 Acres
Acres 0.36
Lot Dimensions 65 X 242
Property Sub-Type Single Family Residence
Property Description
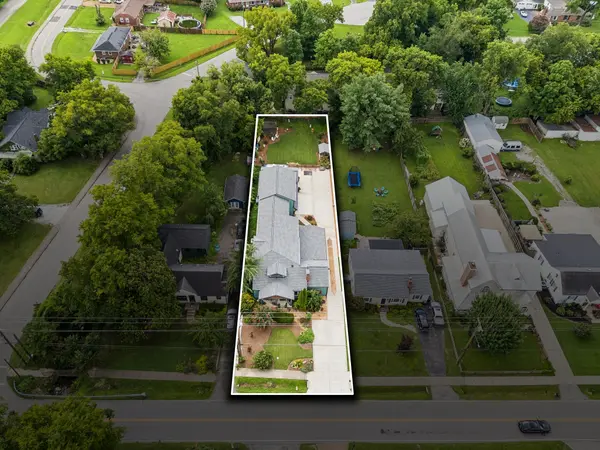
Moments from Historic Downtown Franklin, this extraordinary residence masterfully blends the character of a historic home with the sophistication and complete luxury renovation completed in 2021. You will find custom craftsmanship, architectural detail, and modern conveniences come together effortlessly. Designed for both elegant entertaining and everyday living, the floor plan showcases custom hardwood cabinetry, handcrafted millwork, designer built-ins, abundant natural light, and exceptional attention to detail throughout. A hidden bookcase reveals a private flex space, creating one of the home's most distinctive architectural features.
The luxurious primary suite is a true private retreat, opening to its own screened porch and featuring a remarkable Japanese copper soaking tub designed for two, creating a spa-inspired sanctuary.
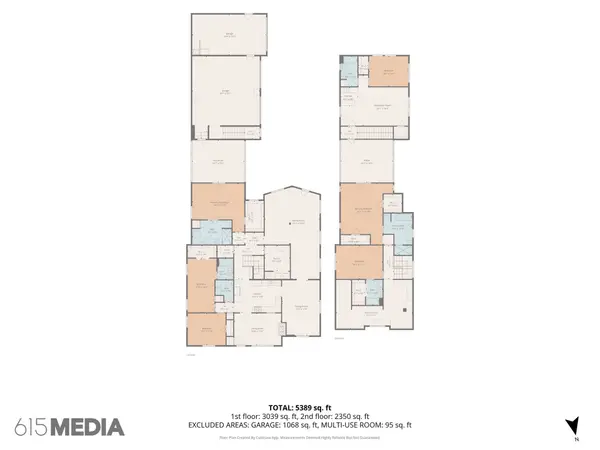
Equally impressive is the attached private residence spanning more than 800 square feet with its own entrance, living room, bedroom, full bath, kitchenette, dedicated HVAC system, and separate water heater. Whether accommodating extended family, long-term guests, a private executive office, or an au pair suite, this versatile space offers exceptional flexibility rarely found in Downtown Franklin.
Outside find beautifully landscaped multiple outdoor living spaces, including two screened porches, a charming courtyard, expansive lawn, an oversized three-car rear-entry garage. Enjoy high end ARROYO Craftsman lighting, whole-house water filtration and softening systems, and all-new windows, plumbing, and electrical completed during the renovation provide both luxury and peace of mind.
This is more than a home-it's an opportunity to own not just luxury but a legacy property.
Location
State TN
County Williamson County
Rooms
Main Level Bedrooms 3
Interior
Interior Features Bookcases, Built-in Features, Extra Closets, In-Law Floorplan, Pantry, Smart Camera(s)/Recording, Smart Thermostat, Walk-In Closet(s), High Speed Internet
Heating Central, Heat Pump
Cooling Central Air
Flooring Carpet, Wood, Tile
Fireplaces Number 1
Fireplace Y
Appliance Built-In Gas Oven, Double Oven, Gas Range, Dishwasher, Disposal, Refrigerator, Stainless Steel Appliance(s), Water Purifier
Exterior
Exterior Feature Smart Camera(s)/Recording
Garage Spaces 3.0
Utilities Available Water Available
View Y/N false
Roof Type Shingle
Private Pool false
Building
Lot Description Level
Story 2
Sewer Public Sewer
Water Public
Structure Type Hardboard Siding,Stone,Wood Siding
New Construction false
Schools
Elementary Schools Franklin Elementary
Middle Schools Freedom Intermediate
High Schools Centennial High School
Others
Senior Community false
Special Listing Condition Standard
Virtual Tour https://properties.615.media/videos/019f8094-83e0-7201-b949-7aba360fc7f8?v=98

Save $24K+ On Your Next Home
Watch this step by step blueprint on how to get the best home at the best price in the best neighborhood by using our EquityPath System™




BOOK YOUR DISCOVERY CALL TODAY | Unlock your free access to the EquityPath™ System 👉🏼
As Featured On









Buy Smart. Negotiate Hard. Close Like A Pro.
Ready to buy your dream home with confidence? The Home Buyers Success Academy is your step-by-step guide to mastering the entire process -from smart, financial planning with AI to negotiating like a pro and closing with ease. Inside, you'll find eleven powerful chapters designed to make you feel informed, empowered, and in control. Say goodbye to confusion and hello to clarity. This is more than a course- it's your roadmap to home ownership.
Download The E-Book Here
Learn how our mortgage concierge program will save you $25K on virtually any home on the market!
NEARBY SCHOOL & BUSINESS
GET MORE INFORMATION