
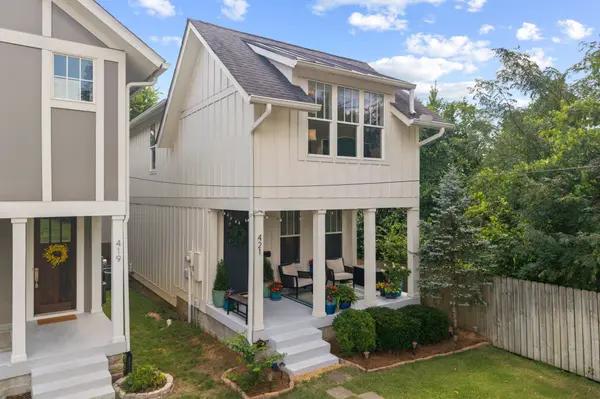


421 Theresa Ave Nashville, TN 37205

UPDATED:
Key Details
Property Type Single Family Home
Sub Type Single Family Residence
Listing Status Active Under Contract
Purchase Type For Sale
Square Footage 2,078 sqft
Price per Sqft $365
Subdivision Sylvan Park West End
MLS Listing ID 3305286
Bedrooms 3
Full Baths 2
Half Baths 1
HOA Y/N No
Year Built 2016
Annual Tax Amount $5,165
Lot Size 3,920 Sqft
Acres 0.09
Lot Dimensions 25 X 125
Property Sub-Type Single Family Residence
Property Description
A spacious, welcoming front porch sets the tone for this inviting home, offering the perfect place to relax year-round. Inside, you'll find beautiful honey oak hardwood floors, warm wood beams, custom open shelving, and thoughtfully selected lighting fixtures that create a space full of character and charm.
The home features 3 bedrooms, 2.5 bathrooms, with all bedrooms conveniently located upstairs. The primary bathroom includes a beautifully renovated shower (2025). The kitchen offers sleek black granite countertops, custom wood shelving, and a whole-home water softening system with a remineralizing drinking water faucet at the kitchen sink.
One of this home's most exceptional features is the incredibly private screened-in porch and fenced in backyard—a rare find this close to downtown. Whether you're enjoying a morning coffee on the front porch or entertaining friends around a fire pit, the backyard offers plenty of room to gather, along with a separate grilling deck for easy outdoor living.
Additional upgrades include custom shelving in the pantry and all bedroom closets, making storage both beautiful and functional. With its unbeatable location, thoughtful updates, and unique sense of privacy, this wonderful home is one you won't want to miss. Schedule your showing today! NOT AN HPR!
Location
State TN
County Davidson County
Interior
Interior Features Open Floorplan, Pantry, Walk-In Closet(s), Kitchen Island
Heating Central
Cooling Central Air, Electric
Flooring Carpet, Wood, Tile
Fireplace N
Appliance Electric Oven, Cooktop, Dishwasher, Disposal, Microwave, Refrigerator, Stainless Steel Appliance(s)
Exterior
Utilities Available Electricity Available, Water Available
View Y/N false
Private Pool false
Building
Story 2
Sewer Public Sewer
Water Public
Structure Type Hardboard Siding
New Construction false
Schools
Elementary Schools Sylvan Park Paideia Design Center
Middle Schools West End Middle School
High Schools Hillsboro Comp High School
Others
Senior Community false
Special Listing Condition Owner Agent
Virtual Tour https://ublisting.johnsoncreative.com/421-Theresa-Ave-Nashville-TN-37205-USA

Save $24K+ On Your Next Home
Watch this step by step blueprint on how to get the best home at the best price in the best neighborhood by using our EquityPath System™




BOOK YOUR DISCOVERY CALL TODAY | Unlock your free access to the EquityPath™ System 👉🏼
As Featured On









Buy Smart. Negotiate Hard. Close Like A Pro.
Ready to buy your dream home with confidence? The Home Buyers Success Academy is your step-by-step guide to mastering the entire process -from smart, financial planning with AI to negotiating like a pro and closing with ease. Inside, you'll find eleven powerful chapters designed to make you feel informed, empowered, and in control. Say goodbye to confusion and hello to clarity. This is more than a course- it's your roadmap to home ownership.
Download The E-Book Here
Learn how our mortgage concierge program will save you $25K on virtually any home on the market!
NEARBY SCHOOL & BUSINESS
GET MORE INFORMATION