

1350 Rosa L Parks Blvd #356 Nashville, TN 37208

UPDATED:
Key Details
Property Type Single Family Home
Sub Type Garden
Listing Status Active
Purchase Type For Sale
Square Footage 994 sqft
Price per Sqft $572
Subdivision Werthan Lofts Iv & V
MLS Listing ID 3305312
Bedrooms 2
Full Baths 2
HOA Fees $403/mo
HOA Y/N Yes
Year Built 2012
Annual Tax Amount $4,547
Lot Size 871 Sqft
Acres 0.02
Property Sub-Type Garden
Property Description
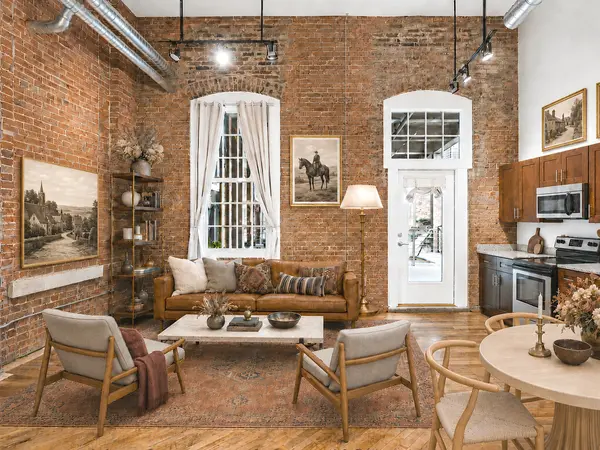
Fifteen-foot ceilings. Original 1871 brick. And a private covered terrace almost no one else at Werthan has. Unit 356 offers 994 SF that lives much larger thanks to soaring ceilings, arched factory windows, timber beams, painted steel, exposed ductwork, and walls that stop short of the ceiling to preserve the loft's dramatic scale.
Both bedrooms are true suites. The primary features aged plank floors, an arched brick niche with floating shelves, walk-in closet, and private bath. The second offers 2 large walk-in closets and its own full bath, making it an ideal second primary, guest suite, or office. Three walk-in closets total.
The kitchen runs along the original brick wall with granite counters, stainless appliances, full-height cabinetry, and new under-cabinet lighting. In-unit laundry.
Thoughtfully refreshed with new HVAC in 2025, fresh paint, 22 new recessed can lights added October 2026, new chandelier and pendants, updated bath mirrors and vanity lighting, new kitchen faucet, bath hardware, and antique brass switch and outlet plates.
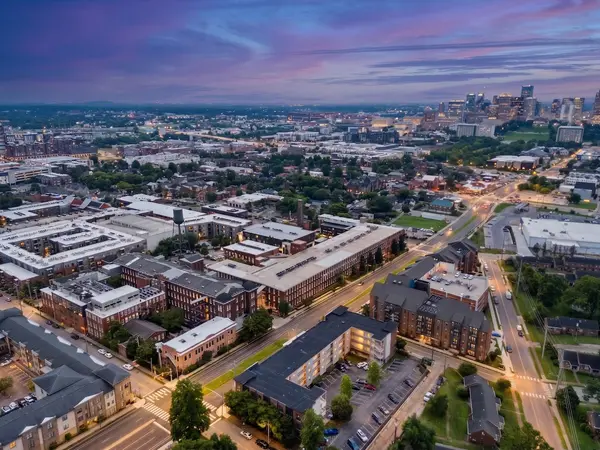
The deep, covered terrace is one of the largest at Werthan, with room for a full sectional and dining area overlooking the landscaped courtyard and historic water tower.
Amenities include 2 saltwater pools, fitness center, yoga studio, bocce court, outdoor kitchen, courtyards, and gated parking. Near Farmers' Market, Neuhoff, Rolf and Daughters, First Horizon Park, and downtown.
Location
State TN
County Davidson County
Rooms
Main Level Bedrooms 2
Interior
Heating Central
Cooling Central Air
Flooring Wood, Tile
Fireplace N
Appliance Electric Oven, Cooktop, Dishwasher, Dryer, Microwave, Refrigerator, Washer
Exterior
Exterior Feature Balcony
Utilities Available Water Available
View Y/N false
Private Pool false
Building
Story 1
Sewer Public Sewer
Water Public
Structure Type Brick
New Construction false
Schools
Elementary Schools Jones Paideia Magnet
Middle Schools John Early Paideia Magnet
High Schools Pearl Cohn Magnet High School
Others
HOA Fee Include Maintenance Grounds,Recreation Facilities,Trash,Water
Senior Community false
Special Listing Condition Standard

Save $24K+ On Your Next Home
Watch this step by step blueprint on how to get the best home at the best price in the best neighborhood by using our EquityPath System™




BOOK YOUR DISCOVERY CALL TODAY | Unlock your free access to the EquityPath™ System 👉🏼
As Featured On









Buy Smart. Negotiate Hard. Close Like A Pro.
Ready to buy your dream home with confidence? The Home Buyers Success Academy is your step-by-step guide to mastering the entire process -from smart, financial planning with AI to negotiating like a pro and closing with ease. Inside, you'll find eleven powerful chapters designed to make you feel informed, empowered, and in control. Say goodbye to confusion and hello to clarity. This is more than a course- it's your roadmap to home ownership.
Download The E-Book Here
Learn how our mortgage concierge program will save you $25K on virtually any home on the market!
NEARBY SCHOOL & BUSINESS
GET MORE INFORMATION