
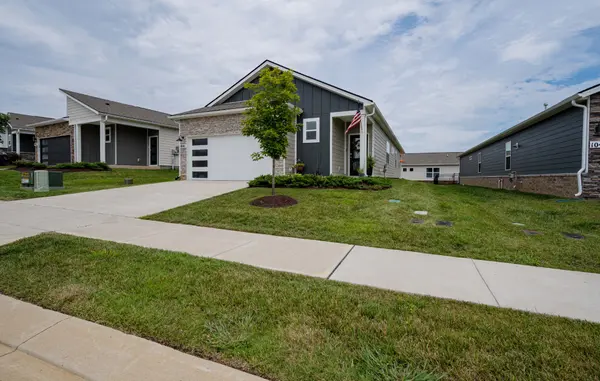
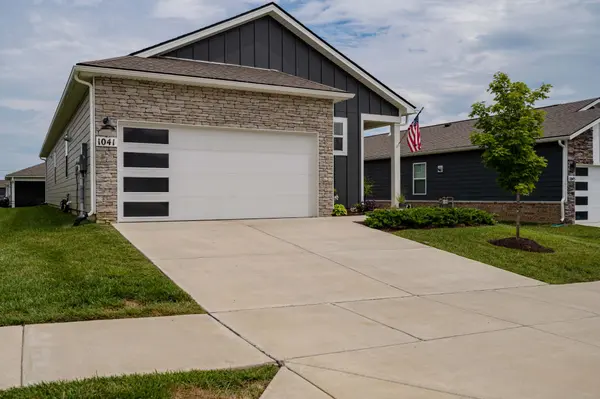
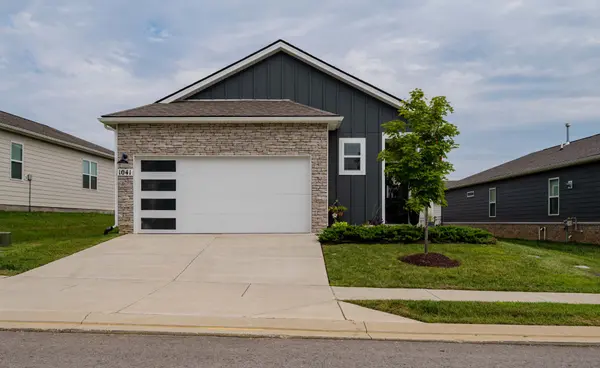
1041 Royal Gorge Pvt Ct Gallatin, TN 37066

UPDATED:
Key Details
Property Type Single Family Home
Sub Type Single Family Residence
Listing Status Active
Purchase Type For Sale
Square Footage 1,707 sqft
Price per Sqft $216
Subdivision Nexus South
MLS Listing ID 3308988
Bedrooms 3
Full Baths 2
HOA Fees $270/mo
HOA Y/N Yes
Year Built 2024
Annual Tax Amount $1,983
Property Sub-Type Single Family Residence
Property Description
WHY PAY MORE WHEN YOU CAN GET EXTRAORDINARY VALUE FOR LESS? With other homes in the community currently listed at significantly higher prices, this immaculate, less than two year old home stands out as a great opportunity! Enjoy all the benefits of the beautiful, established gated community without the higher price tag, construction noise, or inconvenience of a developing neighborhood. Move right in, enjoy the savings and start living the resort-style lifestyle you've been dreaming of from day one!
Don't just compare prices - compare the value! Motivated sellers are ready to consider reasonable offers, so schedule your private showing TODAY and see why this home deserves to be at the top of your list!
LOCATION, LOCATION, LOCATION! Just an easy walk from your front door, enjoy resort-style amenities including a sparkling community pool, clubhouse, fitness center, tennis & pickleball courts, dog park and scenic walking trails. No need to drive to enjoy the wonderful quality of life this community offers!
BONUS VALUE - Refrigerator, washer, dryer and window treatments are ALL INCLUDED, saving Buyers thousands in additional move-in expenses! Step inside and discover an inviting open concept floor plan featuring lots of natural light, modern finishes and thoughtful upgrades throughout. Enjoy the convenience of Smart technology including Smart door locks, lighting, thermostat, an irrigation system and a tankless water heater. The spacious kitchen is the heart of the home featuring a large island, SS appliances, gas cooktop, abundant cabinetry and a walk-in pantry. Relax with your morning coffee or unwind in the evening on the covered patio. A two-car garage and included grounds maintenance offer even more convenience and low maintenance living. Conveniently located near shopping, restaurants, medical facilities, golf courses, historical attractions, Old Hickory Lake and Nashville.
Location
State TN
County Sumner County
Rooms
Main Level Bedrooms 3
Interior
Interior Features Entrance Foyer, Extra Closets, Open Floorplan, Pantry, Smart Thermostat, Walk-In Closet(s), High Speed Internet, Kitchen Island
Heating Central, Natural Gas
Cooling Central Air, Electric
Flooring Carpet, Luxury Vinyl, Tile
Fireplace N
Appliance Gas Oven, Gas Range, Dishwasher, Disposal, Dryer, Microwave, Refrigerator, Stainless Steel Appliance(s), Washer
Exterior
Exterior Feature Smart Irrigation, Smart Lock(s)
Garage Spaces 2.0
Utilities Available Electricity Available, Natural Gas Available, Water Available
Amenities Available Fifty Five and Up Community, Clubhouse, Dog Park, Fitness Center, Gated, Pickleball Court(s), Pool, Sidewalks, Tennis Court(s), Underground Utilities, Trail(s)
View Y/N false
Roof Type Asphalt
Private Pool false
Building
Lot Description Level
Story 1
Sewer Public Sewer
Water Public
Structure Type Fiber Cement,Stone
New Construction false
Schools
Elementary Schools Howard Elementary
Middle Schools Joe Shafer Middle School
High Schools Gallatin Senior High School
Others
HOA Fee Include Maintenance Grounds,Internet,Recreation Facilities
Senior Community true
Special Listing Condition Standard

Save $24K+ On Your Next Home
Watch this step by step blueprint on how to get the best home at the best price in the best neighborhood by using our EquityPath System™




BOOK YOUR DISCOVERY CALL TODAY | Unlock your free access to the EquityPath™ System 👉🏼
As Featured On









Buy Smart. Negotiate Hard. Close Like A Pro.
Ready to buy your dream home with confidence? The Home Buyers Success Academy is your step-by-step guide to mastering the entire process -from smart, financial planning with AI to negotiating like a pro and closing with ease. Inside, you'll find eleven powerful chapters designed to make you feel informed, empowered, and in control. Say goodbye to confusion and hello to clarity. This is more than a course- it's your roadmap to home ownership.
Download The E-Book Here
Learn how our mortgage concierge program will save you $25K on virtually any home on the market!
NEARBY SCHOOL & BUSINESS
GET MORE INFORMATION