

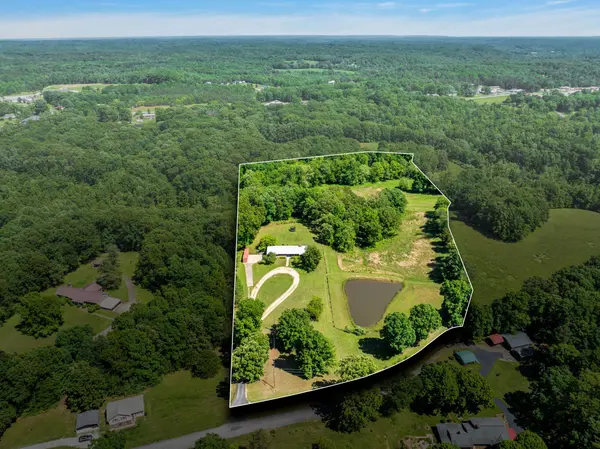

2993 Hobbitshire Dr Centerville, TN 37033

UPDATED:
Key Details
Property Type Single Family Home
Sub Type Single Family Residence
Listing Status Active
Purchase Type For Sale
Square Footage 3,094 sqft
Price per Sqft $219
MLS Listing ID 3309387
Bedrooms 5
Full Baths 4
HOA Y/N No
Year Built 1973
Annual Tax Amount $3,949
Lot Size 10.010 Acres
Acres 10.01
Property Sub-Type Single Family Residence
Property Description
Discover this meticulously surveyed 10.01-acre retreat, with the rare opportunity to acquire up to 27+ more acres, tucked away less than an hour from Nashville and Franklin. Located at the end of a quiet cul-de-sac, the property offers exceptional privacy and timeless natural beauty, highlighted by a spring-fed, fish-stocked pond and the gentle flow of East Fork Defeated Creek through the grounds.This home features elegant Anderson windows, new stainless steel appliances, and freshly installed garage doors. Gleaming hardwood floors flow throughout the interior, complemented by a large rock fireplace that opens to both the living and dining areas. Spacious walk-in closets provide excellent storage. On the main level you will find an expansive living room, a cozy den, four generously sized bedrooms, and three full bathrooms designed for comfort and luxury.The part finished basement offers a large family room with an additional full bathroom and potential for a fifth bedroom, making it ideal for guests or extended family. Built with premium Western Cedar, the home sits along a welcoming circular driveway that combines concrete and asphalt. A two-car garage provides ample space for vehicles and equipment, while the crawlspace is equipped with Olshan encapsulation and a dehumidifier for optimal maintenance. Outside, enjoy the tranquility of the stocked pond and creek, perfect for fishing, relaxing, or entertaining. The property blends luxury, nature, and privacy in one of the most desirable areas. Interior photos will be available soon. This is a rare gem that must be seen to be fully appreciated. Schedule your private showing today and experience the perfect blend of luxury, nature, and convenience. If fully renovated this could easily be a $1 mil property. Owner Agent
Location
State TN
County Hickman County
Rooms
Main Level Bedrooms 4
Interior
Interior Features High Speed Internet
Heating Central, Electric
Cooling Central Air, Electric
Flooring Wood, Tile
Fireplaces Number 1
Fireplace Y
Appliance Double Oven, Cooktop, Dishwasher, Disposal, Dryer, Microwave, Refrigerator, Stainless Steel Appliance(s), Washer
Exterior
Garage Spaces 2.0
Utilities Available Electricity Available, Water Available, Cable Connected
View Y/N true
View Valley, Trees/Woods, Water
Roof Type Metal
Private Pool false
Building
Lot Description Cleared, Cul-De-Sac, Level, Rolling Slope, Views, Wooded
Story 1
Sewer Septic Tank
Water Public
Structure Type Stone,Wood Siding
New Construction false
Schools
Elementary Schools Centerville Elementary
Middle Schools Hickman Co Middle School
High Schools Hickman Co Sr High School
Others
Senior Community false
Special Listing Condition Standard

Save $24K+ On Your Next Home
Watch this step by step blueprint on how to get the best home at the best price in the best neighborhood by using our EquityPath System™




BOOK YOUR DISCOVERY CALL TODAY | Unlock your free access to the EquityPath™ System 👉🏼
As Featured On









Buy Smart. Negotiate Hard. Close Like A Pro.
Ready to buy your dream home with confidence? The Home Buyers Success Academy is your step-by-step guide to mastering the entire process -from smart, financial planning with AI to negotiating like a pro and closing with ease. Inside, you'll find eleven powerful chapters designed to make you feel informed, empowered, and in control. Say goodbye to confusion and hello to clarity. This is more than a course- it's your roadmap to home ownership.
Download The E-Book Here
Learn how our mortgage concierge program will save you $25K on virtually any home on the market!
NEARBY SCHOOL & BUSINESS
GET MORE INFORMATION