


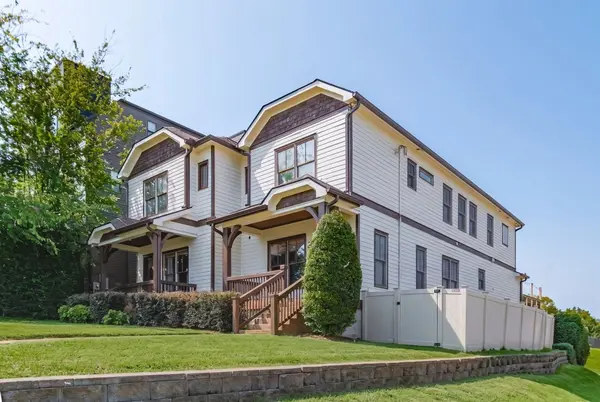
1100A W Grove Ave Nashville, TN 37203

Open House
Sun Sep 13, 10:00am - 12:00pm
UPDATED:
Key Details
Property Type Single Family Home
Sub Type Horizontal Property Regime - Attached
Listing Status Active
Purchase Type For Sale
Square Footage 2,874 sqft
Price per Sqft $295
Subdivision West Grove Townhomes Ii
MLS Listing ID 3314335
Bedrooms 4
Full Baths 3
Half Baths 1
HOA Y/N No
Year Built 2007
Annual Tax Amount $5,954
Lot Size 871 Sqft
Acres 0.02
Property Sub-Type Horizontal Property Regime - Attached
Property Description
Step onto the cozy covered front porch and enter through a custom craftsman door into a light-filled open floor plan. Rich hardwood flooring flows throughout, complemented by high-end crown molding, classic wainscoting, and elegant architectural archways. The living area features a warm dual-sided fireplace that connects seamlessly to the dining and flex space.
The oversized chef's kitchen features updated appliances, a hand-hammered copper apron-front sink, a walk-in pantry, and a dedicated desk nook—perfect for working from home or a student study space.
Downstairs offers versatile flex/basement space—ideal for a home office, media room, gym, or creative studio. Step outside to your private outdoor oasis: an expansive deck showcasing views of the Nashville skyline, perfect for entertaining under string lights. Outdoor amenities include a fenced-in side yard, an outdoor storage shed, and covered parking.
Walkable to Belmont University and minutes to 12 South, The Gulch, Midtown, and Downtown Nashville. Ideal for buyers searching for a move-in ready 37203 home with skyline views, custom finishes, and incredible neighborhood walkability.
Location
State TN
County Davidson County
Interior
Interior Features Air Filter, Built-in Features, Ceiling Fan(s), Extra Closets, High Ceilings, Open Floorplan, Pantry, Smart Thermostat, Walk-In Closet(s), High Speed Internet
Heating Central, Natural Gas
Cooling Central Air
Flooring Wood, Tile
Fireplaces Number 1
Fireplace Y
Appliance Electric Oven, Electric Range, Dishwasher, Microwave, Refrigerator
Exterior
Utilities Available Natural Gas Available, Water Available, Cable Connected
View Y/N false
Roof Type Shingle
Private Pool false
Building
Story 3
Sewer Public Sewer
Water Public
Structure Type Hardboard Siding
New Construction false
Schools
Elementary Schools Waverly-Belmont Elementary School
Middle Schools John Trotwood Moore Middle
High Schools Hillsboro Comp High School
Others
Senior Community false
Special Listing Condition Standard

Save $24K+ On Your Next Home
Watch this step by step blueprint on how to get the best home at the best price in the best neighborhood by using our EquityPath System™




BOOK YOUR DISCOVERY CALL TODAY | Unlock your free access to the EquityPath™ System 👉🏼
As Featured On









Buy Smart. Negotiate Hard. Close Like A Pro.
Ready to buy your dream home with confidence? The Home Buyers Success Academy is your step-by-step guide to mastering the entire process -from smart, financial planning with AI to negotiating like a pro and closing with ease. Inside, you'll find eleven powerful chapters designed to make you feel informed, empowered, and in control. Say goodbye to confusion and hello to clarity. This is more than a course- it's your roadmap to home ownership.
Download The E-Book Here
Learn how our mortgage concierge program will save you $25K on virtually any home on the market!
NEARBY SCHOOL & BUSINESS
GET MORE INFORMATION