
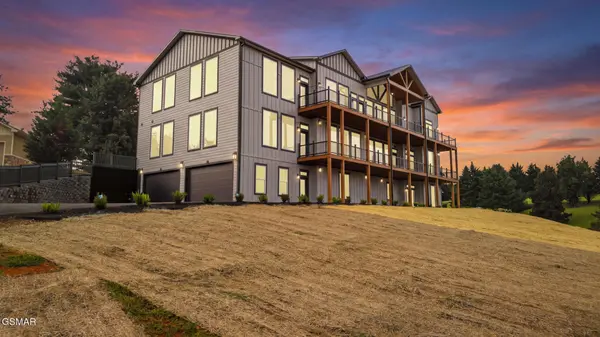


1495 Wendron Moors Drive Sevierville, TN 37862

UPDATED:
Key Details
Property Type Single Family Home
Sub Type Single Family Residence
Listing Status Active
Purchase Type For Sale
Square Footage 10,605 sqft
Price per Sqft $235
Subdivision Somerset Downs
MLS Listing ID 3316013
Bedrooms 4
Full Baths 5
Half Baths 2
HOA Y/N No
Year Built 2026
Annual Tax Amount $147
Lot Size 0.930 Acres
Acres 0.93
Property Sub-Type Single Family Residence
Property Description
Inside, an expansive open-concept floor plan unfolds beneath soaring ceilings and walls of natural light, creating a bright, airy atmosphere that flows effortlessly from room to room. The heart of the home is a true chef's dream kitchen, thoughtfully outfitted with two oversized islands, gleaming granite countertops, and dual dishwashers to make hosting on any scale completely effortless. A generous walk-in pantry offers abundant storage, while the adjoining living room impresses with a stylish wet bar -- the perfect gathering spot for cocktail hours, holiday celebrations, or simply unwinding after a long day. A thoughtfully placed main-level laundry room adds everyday convenience that busy households will genuinely appreciate.
This home features 4 spacious bedrooms with bonus room, 5 full baths, and 2 half baths, with multiple luxurious primary suites offering true owner's retreats. The main primary suite is a sanctuary unto itself, boasting dual walk-in closets that provide separate, generously sized spaces for wardrobes, along with a spa-inspired en-suite bath featuring an oversized walk-in shower. Every additional bedroom is paired with its own private, beautifully appointed bath, ensuring comfort and privacy for family members and guests alike -- a rare and highly desirable feature even among luxury new construc
Location
State TN
County Sevier County
Interior
Interior Features High Ceilings, Ceiling Fan(s), Walk-In Closet(s), Kitchen Island
Heating Central, Electric, Heat Pump
Cooling Central Air, Electric, Other
Flooring Wood
Fireplace Y
Appliance Dishwasher, Cooktop, Microwave, Refrigerator, Washer
Exterior
Garage Spaces 4.0
Pool In Ground
Utilities Available Electricity Available, Water Available
View Y/N true
View Mountain(s)
Roof Type Shingle
Private Pool true
Building
Lot Description Corner Lot, Sloped
Story 3
Sewer Septic Tank
Water Public
Structure Type Frame,Hardboard Siding,Stone,Wood Siding
New Construction false
Others
Senior Community false
Special Listing Condition Standard
Virtual Tour https://www.zillow.com/view-imx/02bb2dd5-6f2f-46d1-92b4-a4302d522a05?setAttribution=mls&wl=true&initialViewType=pano&utm_source=dashboard

Save $24K+ On Your Next Home
Watch this step by step blueprint on how to get the best home at the best price in the best neighborhood by using our EquityPath System™




BOOK YOUR DISCOVERY CALL TODAY | Unlock your free access to the EquityPath™ System 👉🏼
As Featured On









Buy Smart. Negotiate Hard. Close Like A Pro.
Ready to buy your dream home with confidence? The Home Buyers Success Academy is your step-by-step guide to mastering the entire process -from smart, financial planning with AI to negotiating like a pro and closing with ease. Inside, you'll find eleven powerful chapters designed to make you feel informed, empowered, and in control. Say goodbye to confusion and hello to clarity. This is more than a course- it's your roadmap to home ownership.
Download The E-Book Here
Learn how our mortgage concierge program will save you $25K on virtually any home on the market!
NEARBY SCHOOL & BUSINESS
GET MORE INFORMATION