

2609 Clyde Ed Rd Kodak, TN 37764

UPDATED:
Key Details
Property Type Single Family Home
Sub Type Single Family Residence
Listing Status Active
Purchase Type For Sale
Square Footage 2,584 sqft
Price per Sqft $295
Subdivision River Island S/D Unit 2
MLS Listing ID 3317283
Bedrooms 3
Full Baths 3
HOA Fees $250/ann
HOA Y/N Yes
Year Built 2023
Annual Tax Amount $194
Lot Size 0.770 Acres
Acres 0.77
Lot Dimensions 354.43 X 233.12 X IRR
Property Sub-Type Single Family Residence
Property Description
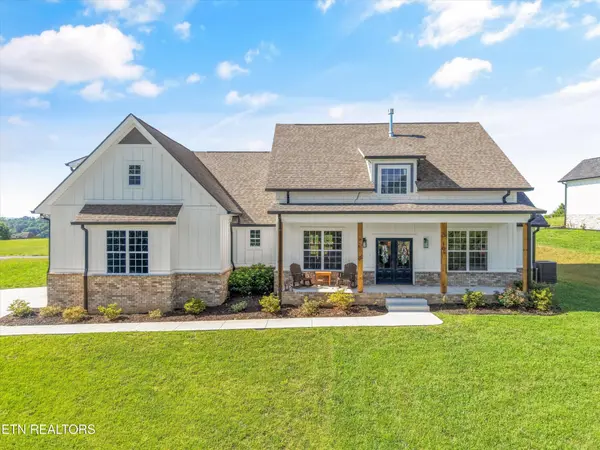
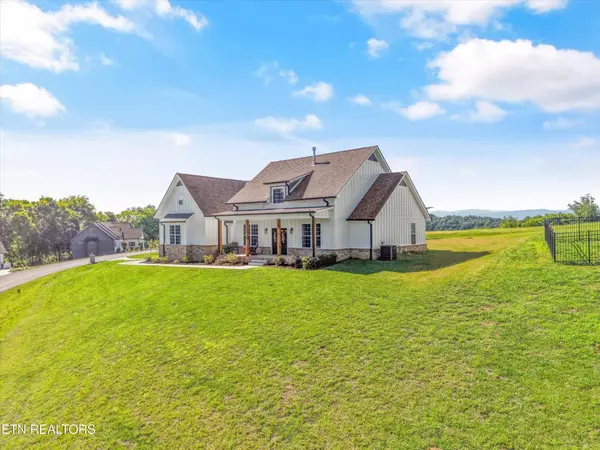
Mountain views. Custom luxury finishes. Main-level living. Nature at your doorstep. Some homes are designed to impress. This one is designed to make you stay.
Set high above the French Broad River Valley in River Island Plantation, 2609 Clyde Ed Road offers the rare combination of a custom-built home, panoramic mountain views, privacy, and a setting that feels far removed from the ordinary--yet remains remarkably convenient to Knoxville, Sevierville and the Great Smoky Mountains.
On quiet mornings, fog rises from the river below as the mountains come into view. Deer move through the neighborhood, wildlife fills the surrounding countryside, and the screened rear porch becomes a front-row seat to it all. With its tongue-and-groove ceiling, recessed lighting and expansive views, this may quickly become the place where mornings linger and evenings slow down.
The Craftsman-inspired home sits beautifully on a 0.77-acre corner lot and was thoughtfully designed for comfortable main-level living. Ten-foot ceilings, oversized windows, wide openings and abundant natural light give the main living spaces an open, elevated feel, while the split-bedroom floor plan provides privacy when you want it.
The kitchen balances sophistication with everyday function: quartz countertops, a large island, 42-inch cabinetry, extensive drawer storage, farmhouse sink, coffee bar, walk-in pantry and premium KitchenAid appliances. The great room centers around a gas fireplace with custom built-ins and large windows that bring the surrounding landscape indoors.
The owner's suite feels appropriately removed from the rest of the home, with a tray ceiling, custom window treatments and a beautifully appointed bath featuring dual quartz vanities, soaking tub, tiled walk-in shower, private water closet and an oversized walk-in closet.
And then there is the flexibility.
Location
State TN
County Knox County
Interior
Interior Features Walk-In Closet(s), Pantry, Ceiling Fan(s)
Heating Central, Propane
Cooling Central Air, Ceiling Fan(s)
Flooring Tile
Fireplaces Number 1
Fireplace Y
Appliance Dishwasher, Microwave, Range, Refrigerator, Oven
Exterior
Garage Spaces 2.0
Utilities Available Water Available
View Y/N true
View Mountain(s)
Private Pool false
Building
Lot Description Corner Lot, Level, Rolling Slope
Story 2
Sewer Septic Tank
Water Public
Structure Type Fiber Cement,Frame,Other,Brick
New Construction false
Schools
Elementary Schools Carter Elementary
Middle Schools Carter Middle School
High Schools Carter High School
Others
Senior Community false
Special Listing Condition Standard
Virtual Tour https://www.zillow.com/view-imx/53c93bfc-1895-431c-9945-acca45bd3be2?setAttribution=mls&wl=true&initialViewType=pano&utm_source=dashboard

Save $24K+ On Your Next Home
Watch this step by step blueprint on how to get the best home at the best price in the best neighborhood by using our EquityPath System™




BOOK YOUR DISCOVERY CALL TODAY | Unlock your free access to the EquityPath™ System 👉🏼
As Featured On









Buy Smart. Negotiate Hard. Close Like A Pro.
Ready to buy your dream home with confidence? The Home Buyers Success Academy is your step-by-step guide to mastering the entire process -from smart, financial planning with AI to negotiating like a pro and closing with ease. Inside, you'll find eleven powerful chapters designed to make you feel informed, empowered, and in control. Say goodbye to confusion and hello to clarity. This is more than a course- it's your roadmap to home ownership.
Download The E-Book Here
Learn how our mortgage concierge program will save you $25K on virtually any home on the market!
NEARBY SCHOOL & BUSINESS
GET MORE INFORMATION