


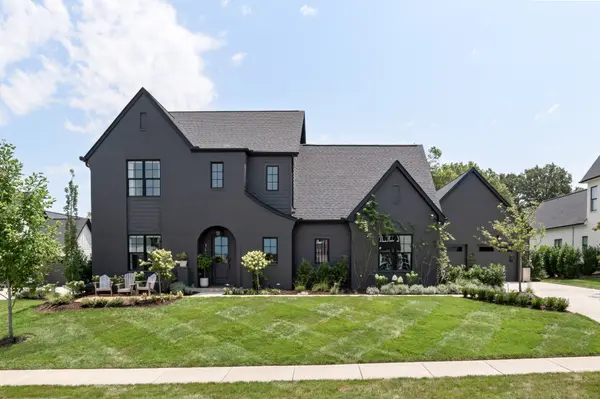
7124 Newfields Ct College Grove, TN 37046

UPDATED:
Key Details
Property Type Single Family Home
Sub Type Single Family Residence
Listing Status Active
Purchase Type For Sale
Square Footage 4,209 sqft
Price per Sqft $463
Subdivision Reeds Vale Sec1
MLS Listing ID 3320599
Bedrooms 5
Full Baths 4
HOA Fees $125/mo
HOA Y/N Yes
Year Built 2023
Annual Tax Amount $4,224
Lot Size 0.460 Acres
Acres 0.46
Lot Dimensions 100 X 198
Property Sub-Type Single Family Residence
Property Description
Sitting up on the hill on a quiet cul-de-sac in Reeds Vale, about fifteen minutes from downtown Franklin, with easy access to Murfreesboro Road and I-840. The lot backs to open green space the kind of view where you look out the dining room window and see field and mature oaks instead of a house.
Inside, the entry opens two stories tall, with board-and-batten paneling and a wood stair wrapped in iron. Past that, the great room: a wall of windows, a Roman Clay fireplace with a reclaimed beam mantel, and arched built-ins on either side.
The kitchen is the part people linger in. A limestone hood over a professional gas range, a heavy timber beam beneath it, inset cabinetry to the ceiling, an island with seating for six, and a huge walk-in pantry. The dining room sits just off it, with access to the covered rear porch.
The primary suite is on the main level, with exposed beams overhead and windows facing the back field. The freestanding tub sits in a wet room with double shower heads, alongside a long stained-wood double vanity with brass fixtures.
Upstairs holds three more bedrooms, each with its own theme, plus a bonus room that works as a playroom, media room, or both depending on the season of life you're in.
Downstairs, a sage-green mudroom with built-in lockers handles the daily pile-up of backpacks and boots, and the four-car garage with a 220V outlet leaves room for cars, mowers, and bikes.
Then there's the backyard. Covered porch with fans, a flat lawn, raised garden beds, a fire pit, and young evergreens filling in along the property line for privacy. And a two-story cottage playhouse with a front porch and rocking chairs, finished inside.
Reeds Vale amenities include the Lodge amenity center, a resort-style pool with sun shelf and beach entry, an indoor clubhouse, an event lawn, a fitness studio, trails leading to Harpeth River access, a kids' play area, and sidewalks.
Location
State TN
County Williamson County
Rooms
Main Level Bedrooms 2
Interior
Interior Features High Speed Internet
Heating Central
Cooling Central Air
Flooring Luxury Vinyl, Tile
Fireplace N
Appliance Built-In Electric Oven, Electric Oven, Gas Oven, Gas Range, Dishwasher, Disposal, Dryer, Microwave, Refrigerator, Stainless Steel Appliance(s), Washer
Exterior
Garage Spaces 4.0
Pool In Ground
Utilities Available Water Available
Amenities Available Clubhouse, Fitness Center, Park, Pickleball Court(s), Playground, Pool, Sidewalks, Underground Utilities, Trail(s)
View Y/N true
View Trees/Woods
Private Pool true
Building
Lot Description Cleared, Cul-De-Sac, Level, Private, Views
Story 2
Sewer STEP System
Water Public
Structure Type Frame,Brick
New Construction false
Schools
Elementary Schools Arrington Elementary School
Middle Schools Fred J Page Middle School
High Schools Fred J Page High School
Others
HOA Fee Include Maintenance Grounds
Senior Community false
Special Listing Condition Owner Agent

Save $24K+ On Your Next Home
Watch this step by step blueprint on how to get the best home at the best price in the best neighborhood by using our EquityPath System™




BOOK YOUR DISCOVERY CALL TODAY | Unlock your free access to the EquityPath™ System 👉🏼
As Featured On









Buy Smart. Negotiate Hard. Close Like A Pro.
Ready to buy your dream home with confidence? The Home Buyers Success Academy is your step-by-step guide to mastering the entire process -from smart, financial planning with AI to negotiating like a pro and closing with ease. Inside, you'll find eleven powerful chapters designed to make you feel informed, empowered, and in control. Say goodbye to confusion and hello to clarity. This is more than a course- it's your roadmap to home ownership.
Download The E-Book Here
Learn how our mortgage concierge program will save you $25K on virtually any home on the market!
NEARBY SCHOOL & BUSINESS
GET MORE INFORMATION