

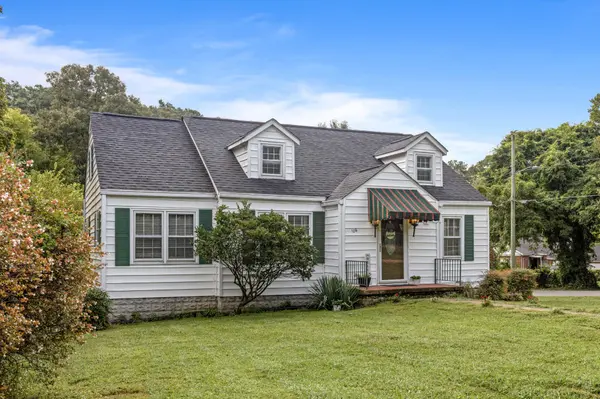

106 S Germantown Road Chattanooga, TN 37411

UPDATED:
Key Details
Property Type Single Family Home
Sub Type Single Family Residence
Listing Status Active
Purchase Type For Sale
Square Footage 3,069 sqft
Price per Sqft $107
Subdivision Kelly Gardens
MLS Listing ID 3499510
Bedrooms 4
Full Baths 2
HOA Y/N No
Year Built 1947
Annual Tax Amount $2,626
Lot Size 0.390 Acres
Acres 0.39
Lot Dimensions 85X220
Property Sub-Type Single Family Residence
Property Description
Inside, gleaming hardwood floors flow through the bright living and dining areas, leading into a well-appointed kitchen with ample counter space and cabinetry. But the main level is only the beginning. This home just keeps going, with additional finished spaces both upstairs and down that open the door to countless possibilities.
The finished basement adds another level of usable living space with a family room, two bedrooms, a full bath, laundry area, storage, and its own private exterior entrance. The layout offers exciting potential for a mother-in-law setup, extended family, older children, guests, or even potential rental income. It could also serve as a media room, recreation area, home gym, or second family room depending on your needs.
Upstairs, the finished attic adds yet another unexpected bonus, with an additional finished room and full bath not included in the advertised bedroom and bathroom count. Vaulted ceilings give the space an open and inviting feel, making it a great option for a home office, game room, creative studio, playroom, lounge, or additional flex space.
Outside, enjoy a large, flat, fully fenced backyard with plenty of room for pets, play, gardening, and entertaining. The covered patio with retractable awning provides a comfortable place for outdoor dining and relaxing, while the fire pit creates another great gathering spot.
Additional features include a 2-car carport and a spacious, level lot.
Location
State TN
County Hamilton County
Interior
Heating Central, Natural Gas
Cooling Central Air, Electric
Flooring Wood, Laminate, Tile
Fireplace N
Exterior
Utilities Available Electricity Available, Natural Gas Available, Water Available
View Y/N false
Roof Type Asphalt
Private Pool false
Building
Lot Description Level, Cleared
Story 3
Sewer Public Sewer
Water Public
Structure Type Vinyl Siding
New Construction false
Schools
Elementary Schools East Ridge Elementary School
Middle Schools Dalewood Middle School
High Schools Brainerd High School
Others
Senior Community false
Special Listing Condition Standard

Save $24K+ On Your Next Home
Watch this step by step blueprint on how to get the best home at the best price in the best neighborhood by using our EquityPath System™




BOOK YOUR DISCOVERY CALL TODAY | Unlock your free access to the EquityPath™ System 👉🏼
As Featured On









Buy Smart. Negotiate Hard. Close Like A Pro.
Ready to buy your dream home with confidence? The Home Buyers Success Academy is your step-by-step guide to mastering the entire process -from smart, financial planning with AI to negotiating like a pro and closing with ease. Inside, you'll find eleven powerful chapters designed to make you feel informed, empowered, and in control. Say goodbye to confusion and hello to clarity. This is more than a course- it's your roadmap to home ownership.
Download The E-Book Here
Learn how our mortgage concierge program will save you $25K on virtually any home on the market!
NEARBY SCHOOL & BUSINESS
GET MORE INFORMATION