

552 Fox Ridge Lane Caryville, TN 37714

UPDATED:
Key Details
Property Type Single Family Home
Sub Type Single Family Residence
Listing Status Active
Purchase Type For Sale
Square Footage 3,290 sqft
Price per Sqft $577
Subdivision Cove Norris
MLS Listing ID 3500992
Bedrooms 3
Full Baths 4
Half Baths 1
HOA Fees $120/ann
HOA Y/N Yes
Year Built 2023
Annual Tax Amount $2,726
Lot Size 2.140 Acres
Acres 2.14
Property Sub-Type Single Family Residence
Property Description
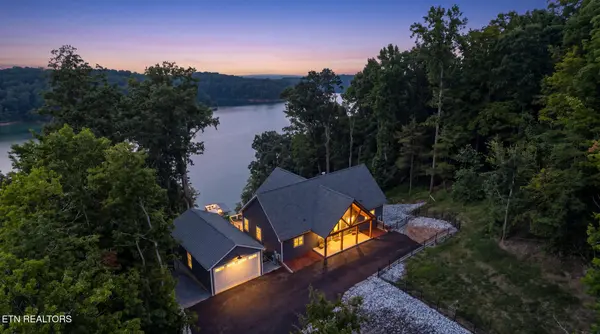
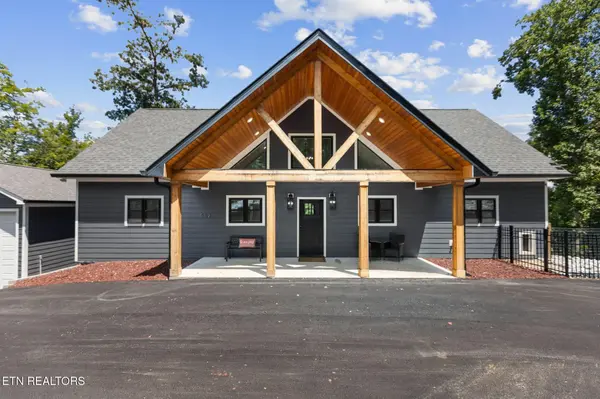
The light-filled main level welcomes you with soaring vaulted ceilings, an open-concept floor plan, and expansive windows showcasing beautiful lake views. The spacious kitchen is centered around a large island and features stainless steel appliances, generous cabinetry, and seamless flow into the dining and living areas. A striking stone fireplace anchors the great room, while glass doors open to a covered lakeside deck perfect for outdoor dining, morning coffee, or evenings overlooking Norris Lake.
Two spacious primary suites are located on the main level, each offering a private ensuite bath with double vanities and walk-in showers, generous closet space, and direct access to the deck. A powder room and convenient main-level laundry closet complete this floor.
The lower level is designed for entertaining and extended stays, featuring a spacious second living area, game space, wet bar/kitchenette, additional storage, and direct access to another covered lakefront deck. An additional bedroom with a private ensuite bath is located on this level, along with a versatile office/flex room featuring its own ensuite bath, currently furnished with bunk beds and utilized as additional sleeping space.
Each bedroom offers direct access to the covered lakefront decks through sliding glass doors, extending the living space outdoors and making the most of the Norris Lake v
Location
State TN
County Campbell County
Interior
Interior Features Elevator, Walk-In Closet(s), Ceiling Fan(s), Kitchen Island
Heating Central, Electric, Heat Pump, Propane, Zoned
Cooling Central Air, Ceiling Fan(s), Other
Flooring Tile
Fireplaces Number 1
Fireplace Y
Appliance Dishwasher, Dryer, Microwave, Range, Refrigerator, Washer
Exterior
Utilities Available Electricity Available, Water Available
View Y/N false
Private Pool false
Building
Lot Description Other, Wooded, Rolling Slope
Sewer Septic Tank
Water Public
Structure Type Fiber Cement,Frame
New Construction false
Others
Senior Community false
Special Listing Condition Standard

Save $24K+ On Your Next Home
Watch this step by step blueprint on how to get the best home at the best price in the best neighborhood by using our EquityPath System™




BOOK YOUR DISCOVERY CALL TODAY | Unlock your free access to the EquityPath™ System 👉🏼
As Featured On









Buy Smart. Negotiate Hard. Close Like A Pro.
Ready to buy your dream home with confidence? The Home Buyers Success Academy is your step-by-step guide to mastering the entire process -from smart, financial planning with AI to negotiating like a pro and closing with ease. Inside, you'll find eleven powerful chapters designed to make you feel informed, empowered, and in control. Say goodbye to confusion and hello to clarity. This is more than a course- it's your roadmap to home ownership.
Download The E-Book Here
Learn how our mortgage concierge program will save you $25K on virtually any home on the market!
NEARBY SCHOOL & BUSINESS
GET MORE INFORMATION