

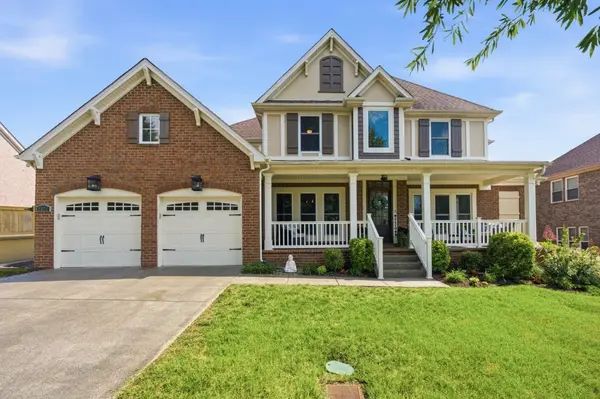

8820 Caswick Ct Nolensville, TN 37135

Open House
Sun Sep 13, 2:00pm - 4:00pm
UPDATED:
Key Details
Property Type Single Family Home
Sub Type Single Family Residence
Listing Status Active
Purchase Type For Sale
Square Footage 3,248 sqft
Price per Sqft $258
Subdivision Burkitt Place Ph 1-A Sec 2
MLS Listing ID 3501280
Bedrooms 4
Full Baths 3
Half Baths 1
HOA Fees $212/qua
HOA Y/N Yes
Year Built 2007
Annual Tax Amount $3,083
Lot Size 0.260 Acres
Acres 0.26
Lot Dimensions 85 X 128
Property Sub-Type Single Family Residence
Property Description
The upgraded kitchen w/ new GE Profile appliances and upgraded primary bath feature beautiful finishes and thoughtful updates. Smart fans, a Trane HVAC system w/ Nest thermostats, Pella double-hung windows, LED light fixtures, keyless entry, Ring doorbell, termite protection and a fire sprinkler system add modern comfort, convenience, and security, while two attics provide tons of storage. The fenced backyard is perfect for enjoying Tennessee evenings, w/tree-line privacy, a covered patio and fire pit ideal for relaxing or entertaining. An irrigation system and 2-car garage with smart remotes add functionality.
Burkitt Place's incredible Swim Club features three pools: a 5-lane lap pool, leisure adult pool, and shallow children's pool. Residents also enjoy parks, sidewalks, walking trails, and green spaces that makes it easy to enjoy the outdoors and connect with neighbors.
Community life is a big part of what makes Burkitt Place special, w/pool parties, chili cook-offs, Easter egg hunts, food drives, a July 4th kids' parade, holiday decorating contests, movie nights, and more.
Ideally located btwn Nolensville Rd. and Burkitt Rd., you're just minutes from grocery stores, coffee shops, restaurants, and schools. Cool Springs is approximately 20 minutes away, w/ convenient access to I-24 and I-65 for easy commutes to Nashville, Brentwood, Franklin, and Murfreesboro.
Beautifully appointed, ideally located, and surrounded by exceptional amenities and community spirit, this is an opportunity you won't want to miss.
Location
State TN
County Williamson County
Rooms
Main Level Bedrooms 1
Interior
Interior Features Air Filter, Ceiling Fan(s), Entrance Foyer, High Ceilings, Open Floorplan, Pantry, Redecorated, Smart Thermostat, Walk-In Closet(s), High Speed Internet
Heating Central, Natural Gas
Cooling Ceiling Fan(s), Central Air
Flooring Carpet, Wood, Tile
Fireplaces Number 1
Fireplace Y
Appliance Built-In Electric Oven, Built-In Gas Range, Smart Appliance(s)
Exterior
Garage Spaces 2.0
Utilities Available Natural Gas Available, Water Available, Cable Connected
Amenities Available Park, Playground, Pool, Sidewalks, Underground Utilities, Trail(s)
View Y/N false
Roof Type Shingle
Private Pool false
Building
Lot Description Cul-De-Sac
Story 2
Sewer Public Sewer
Water Public
Structure Type Fiber Cement,Brick
New Construction false
Schools
Elementary Schools Nolensville Elementary
Middle Schools Mill Creek Middle School
High Schools Nolensville High School
Others
HOA Fee Include Maintenance Grounds,Recreation Facilities
Senior Community false
Special Listing Condition Standard
Virtual Tour https://player.vimeo.com/video/1216441746?byline=0&title=0&owner=0&name=0&logos=0&profile=0&profilepicture=0&vimeologo=0&portrait=0

Save $24K+ On Your Next Home
Watch this step by step blueprint on how to get the best home at the best price in the best neighborhood by using our EquityPath System™




BOOK YOUR DISCOVERY CALL TODAY | Unlock your free access to the EquityPath™ System 👉🏼
As Featured On









Buy Smart. Negotiate Hard. Close Like A Pro.
Ready to buy your dream home with confidence? The Home Buyers Success Academy is your step-by-step guide to mastering the entire process -from smart, financial planning with AI to negotiating like a pro and closing with ease. Inside, you'll find eleven powerful chapters designed to make you feel informed, empowered, and in control. Say goodbye to confusion and hello to clarity. This is more than a course- it's your roadmap to home ownership.
Download The E-Book Here
Learn how our mortgage concierge program will save you $25K on virtually any home on the market!
NEARBY SCHOOL & BUSINESS
GET MORE INFORMATION