

118 Amhurst Avenue Chattanooga, TN 37411

UPDATED:
Key Details
Property Type Single Family Home
Sub Type Single Family Residence
Listing Status Pending
Purchase Type For Sale
Square Footage 2,205 sqft
Price per Sqft $204
Subdivision Belvoir
MLS Listing ID 3255563
Bedrooms 3
Full Baths 2
Half Baths 1
HOA Y/N No
Year Built 1925
Annual Tax Amount $3,683
Lot Size 9,583 Sqft
Acres 0.22
Lot Dimensions 65X150
Property Sub-Type Single Family Residence
Property Description
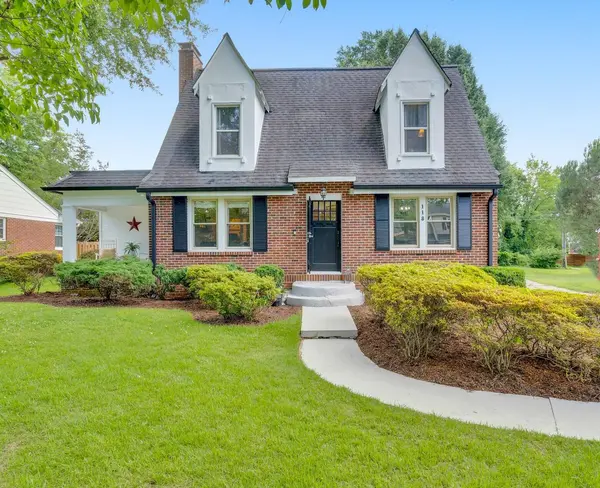
As you arrive, you'll immediately appreciate the fresh landscaping and inviting walkway leading to the front entrance. Step inside to discover beautiful hardwood floors and a warm, welcoming atmosphere. The spacious living room showcases charming built-in shelving and cabinetry, along with a double-sided fireplace that creates the perfect setting for relaxing evenings or gathering with friends and family.
The formal dining room offers abundant natural light and an elegant space for hosting dinners and special occasions. Just beyond, the kitchen features bright white cabinetry and plenty of natural light, making meal preparation both enjoyable and functional. Adjacent to the kitchen, you'll find a pantry and generously sized laundry room for added convenience.
Back in the living room, be sure to notice the original glass side door paired with a newer storm door--a beautiful reminder of the home's historic charm. The covered front porch provides the perfect place to sip lemonade, enjoy morning coffee, or unwind with meaningful conversation.
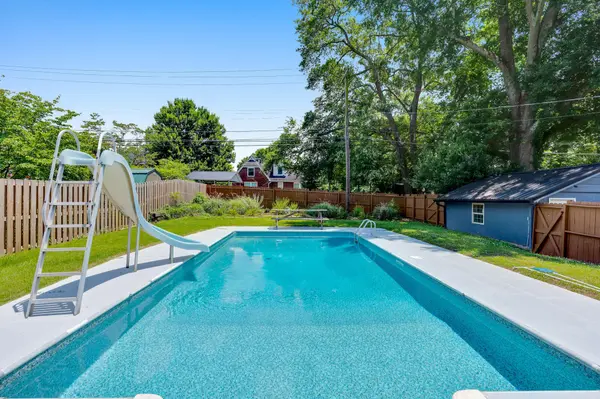
The main-level primary suite is a true retreat, featuring its own fireplace, sitting area, walk-in closet, updated en-suite bathroom, and private access to the backyard oasis. Step outside to enjoy your swimming pool, expansive sun deck, and beautifully landscaped yard. A freshly stained fence, newly painted pool deck, pool slide, entertaining bar, grilling area, picnic/seating space and dedicated bathroom/changing area make this backyard ideal for entertaining and enjoying warm summer days. Complementing the backyard is a detached garage, offering ample space for parking, storage, hobbies, or a workshop.
Location
State TN
County Hamilton County
Interior
Interior Features Bookcases, Ceiling Fan(s), Walk-In Closet(s)
Heating Electric, Natural Gas
Cooling Central Air
Flooring Wood, Tile
Fireplaces Number 1
Fireplace Y
Appliance Gas Range, Dishwasher
Exterior
Garage Spaces 1.0
Pool In Ground
Utilities Available Electricity Available, Natural Gas Available, Water Available
Amenities Available Park
View Y/N false
Roof Type Other
Private Pool true
Building
Lot Description Other
Story 2
Sewer Public Sewer
Water Public
Structure Type Other,Brick
New Construction false
Schools
Elementary Schools East Ridge Elementary School
Middle Schools East Ridge Middle School
High Schools East Ridge High School
Others
Senior Community false
Special Listing Condition Standard

Save $24K+ On Your Next Home
Watch this step by step blueprint on how to get the best home at the best price in the best neighborhood by using our EquityPath System™




BOOK YOUR DISCOVERY CALL TODAY | Unlock your free access to the EquityPath™ System 👉🏼
As Featured On









Buy Smart. Negotiate Hard. Close Like A Pro.
Ready to buy your dream home with confidence? The Home Buyers Success Academy is your step-by-step guide to mastering the entire process -from smart, financial planning with AI to negotiating like a pro and closing with ease. Inside, you'll find eleven powerful chapters designed to make you feel informed, empowered, and in control. Say goodbye to confusion and hello to clarity. This is more than a course- it's your roadmap to home ownership.
Download The E-Book Here
Learn how our mortgage concierge program will save you $25K on virtually any home on the market!
NEARBY SCHOOL & BUSINESS
GET MORE INFORMATION