
2278 Lower Rinehart Road, Dandridge, TN 37725
50
See all 50 photos
Listed by Timothy (Tim) Burnette • Whitetail Properties Real Estate, LLC
$1,150,000
Est. payment /mo
Save
3 Beds
3 Baths
2,800 SqFt
Active

2278 Lower Rinehart Road Dandridge, TN 37725

Save
REQUEST A TOUR If you would like to see this home without being there in person, select the "Virtual Tour" option and your agent will contact you to discuss available opportunities.
In-PersonVirtual Tour

UPDATED:

Key Details

Property Type Single Family Home

Sub Type Single Family Residence

Listing Status Active

Purchase Type For Sale

Square Footage 2,800 sqft

Price per Sqft $410

MLS Listing ID 3505812

Bedrooms 3

Full Baths 3

HOA Y/N No

Year Built 2015

Annual Tax Amount $1,613

Lot Size 40.030 Acres

Acres 40.03

Property Sub-Type Single Family Residence

Property Description

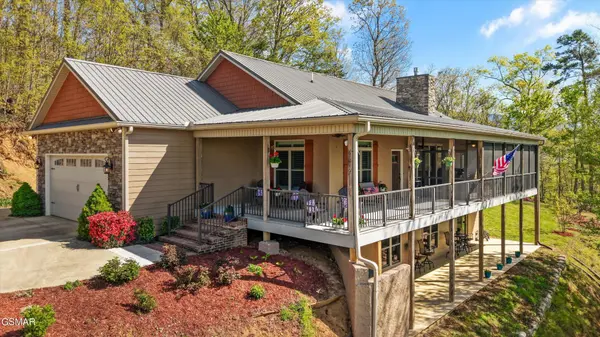
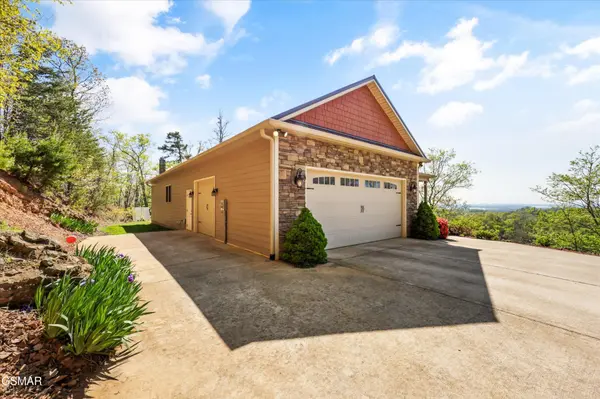
Welcome to Douglas View Estates, an extraordinary 40-acre greenbelt private retreat offering breathtaking, year-round views of the mountains and Douglas Lake. This one-of-a-kind property combines natural beauty, outdoor adventure, and refined comfort--creating the ultimate East Tennessee sanctuary. Surrounded by abundant wildlife, the property features a serene, spring-fed pond that regularly attracts deer, rabbits, turkeys, raccoons, bald eagles, wood ducks, and red-tailed hawks. Whether you enjoy hunting, hiking, fishing, or ATV riding, this expansive acreage provides endless opportunities to explore and unwind in your own mountain haven. A private concrete drive leads to a custom-built, three-bedroom, three-bath residence thoughtfully designed with a spacious open floor plan. Each of the home's two levels functions as a fully equipped living space, complete with its own kitchen, living room, fireplace, and deck--ideal for multi-generational living or hosting guests. The main level showcases a stunning living room highlighted by double eight-foot sliding glass doors and a dramatic floor-to-ceiling stacked stone gas fireplace. A hand-hewn chestnut mantel and custom cabinetry--crafted from a century-old barn that once stood on the property--add warmth and historic charm. The light-filled dining area flows seamlessly into a beautifully appointed kitchen featuring custom cabinetry, a gas range, bar seating, and a center island with a built-in wine cooler. The spacious primary suite offers a luxurious ensuite bath and convenient access to a private hot tub for ultimate relaxation. The lower level is equally impressive, featuring a cozy wood-burning fireplace, full kitchen, large-screen TV, and recreation space complete with a ping pong table--perfect for entertaining. An oversized 2.5-car garage provides ample storage for vehicles, outdoor equipment, and recreational gear. Every season brings its own magic to Douglas View Estates.

Location

State TN

County Jefferson County

Interior

Interior Features High Ceilings, Ceiling Fan(s), Pantry, Walk-In Closet(s), Kitchen Island

Heating Heat Pump

Cooling Central Air, Other

Flooring Wood

Fireplaces Number 2

Fireplace Y

Appliance Dishwasher, Dryer, Electric Range, Gas Range, Microwave, Refrigerator, Oven, Washer

Exterior

Garage Spaces 2.0

View Y/N false

Private Pool false

Building

Story 2

Sewer Septic Tank

Water Well

Structure Type Block,Fiber Cement,Stone

New Construction false

Others

Senior Community false

Special Listing Condition Standard


RealTracs IDX

Save $24K+ On Your Next Home

Watch this step by step blueprint on how to get the best home at the best price in the best neighborhood by using our EquityPath System™


BOOK YOUR DISCOVERY CALL TODAY | Unlock your free access to the EquityPath™ System 👉🏼

As Featured On

To say MK went above and beyond is a understatement. We drove over 300 miles in the only 2 days we had to look for homes. When a seller failed to disclose extremely important information until 2days prior to closing she fought for me. To say that she was relentless in searching, again is a understatement. Words cannot express how grateful I am to her and the team that backs her behind the scenes. There isn’t a high enough star rating to give MK and her team, we were beyond blessed to have her work/fight for us.

Rob B

Buy Smart. Negotiate Hard. Close Like A Pro.

Ready to buy your dream home with confidence? The Home Buyers Success Academy is your step-by-step guide to mastering the entire process -from smart, financial planning with AI to negotiating like a pro and closing with ease. Inside, you'll find eleven powerful chapters designed to make you feel informed, empowered, and in control. Say goodbye to confusion and hello to clarity. This is more than a course- it's your roadmap to home ownership. 

Download The E-Book Here

Learn how our mortgage concierge program will save you $25K on virtually any home on the market!

NEARBY SCHOOL & BUSINESS

GET MORE INFORMATION

MK Hughes

MK Hughes

Agent License ID: 341737

+1(615) 788-1932

Name
Phone*
Message

Go tour this home

2278 Lower Rinehart Road









