

1452 Cook Rd Crossville, TN 38555

UPDATED:
Key Details
Property Type Single Family Home
Sub Type Single Family Residence
Listing Status Active
Purchase Type For Sale
Square Footage 2,894 sqft
Price per Sqft $511
MLS Listing ID 3508120
Bedrooms 3
Full Baths 3
Year Built 2019
Annual Tax Amount $1,872
Lot Size 2.290 Acres
Acres 2.29
Property Sub-Type Single Family Residence
Property Description
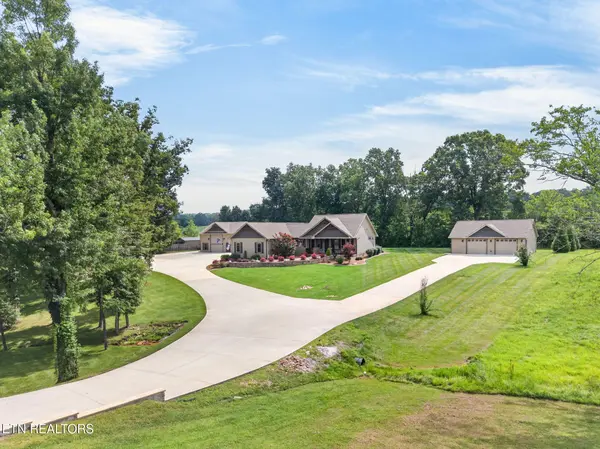
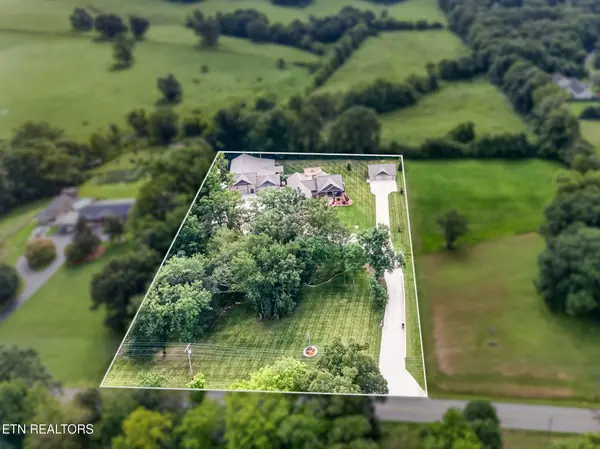
*DON'T COMPARE THIS TO AN ORDINARY HOME -- this one-of-a-kind property offers approx. 2,894 SF of finished living space, an incredible 5,320 SF of garage space, 2.29 unrestricted acres with NO HOA, and is located less than 2 miles from I-40.
• Builder's personal home, built in 2019
• Approx. 1,670 SF main home + 912 SF oversized attached garage
• Approx. 1,224 SF finished guest/entertainment area
• Approx. 3,400 SF RV/garage building (built 2020)
• Additional 28'x36' detached garage (built 2023)
• 2.29 unrestricted acres, NO HOA, gated entry & extensive concrete parking
• Located in Cumberland County with no county zoning
• Less than 2 miles to I-40
MAIN HOME
• Craftsman-style exterior with Hardie siding, shake accents & stone
• Vaulted living room with hardwood flooring & stone gas-log fireplace
• Real wood doors & trim -- no MDF
• Vinyl double-hung windows
• Kitchen with real wood cabinets, granite countertops, subway tile backsplash, tile flooring & stainless appliances
• Large dining area with room for an 8-10 person table
• 2 private en-suites
• Owner's suite with tray ceiling, double granite vanity, walk-in tiled shower with bench & custom-organized walk-in closet
• Second en-suite with hardwood flooring, granite vanity, tub/shower combo & large custom-organized closet
• Covered stamped-concrete front porch & rear patio
• Professional landscaping, retaining walls, concrete curbing & irrigation system
ENERGY EFFICIENT & WELL BUILT
• 2x6 construction
• High R-value insulation & closed-cell foam
• Encapsulated crawlspace
• Natural gas HVAC
• Tankless gas water heater
• Gas dryer connection
• Insulated garage doors
• Fiberglass exterior doors
• Generac whole-house generator
• Natural gas grill hookup
RV GARAGE + GUEST / ENTERTAINMENT SPACE
• Approx. 3,400 SF garage space
• RV bay approx.
Location
State TN
County Cumberland County
Rooms
Main Level Bedrooms 3
Interior
Interior Features Walk-In Closet(s), Pantry, Ceiling Fan(s)
Heating Central, Electric, Natural Gas
Cooling Central Air, Ceiling Fan(s)
Flooring Carpet, Wood, Other, Tile
Fireplaces Number 2
Fireplace Y
Appliance Dishwasher, Microwave, Range, Refrigerator
Exterior
Garage Spaces 12.0
Utilities Available Electricity Available, Natural Gas Available, Water Available
View Y/N false
Private Pool false
Building
Lot Description Other, Level, Rolling Slope
Story 1
Sewer Septic Tank
Water Public
Structure Type Fiber Cement,Frame,Stone
New Construction false
Schools
Elementary Schools Stone Elementary
High Schools Stone Memorial High School
Others
Senior Community false
Special Listing Condition Standard
Virtual Tour https://www.zillow.com/view-imx/513ec847-955b-4ac5-92b8-b418b6f34fda?setAttribution=mls&wl=true&initialViewType=pano&utm_source=dashboard

Save $24K+ On Your Next Home
Watch this step by step blueprint on how to get the best home at the best price in the best neighborhood by using our EquityPath System™




BOOK YOUR DISCOVERY CALL TODAY | Unlock your free access to the EquityPath™ System 👉🏼
As Featured On









Buy Smart. Negotiate Hard. Close Like A Pro.
Ready to buy your dream home with confidence? The Home Buyers Success Academy is your step-by-step guide to mastering the entire process -from smart, financial planning with AI to negotiating like a pro and closing with ease. Inside, you'll find eleven powerful chapters designed to make you feel informed, empowered, and in control. Say goodbye to confusion and hello to clarity. This is more than a course- it's your roadmap to home ownership.
Download The E-Book Here
Learn how our mortgage concierge program will save you $25K on virtually any home on the market!
NEARBY SCHOOL & BUSINESS
GET MORE INFORMATION