
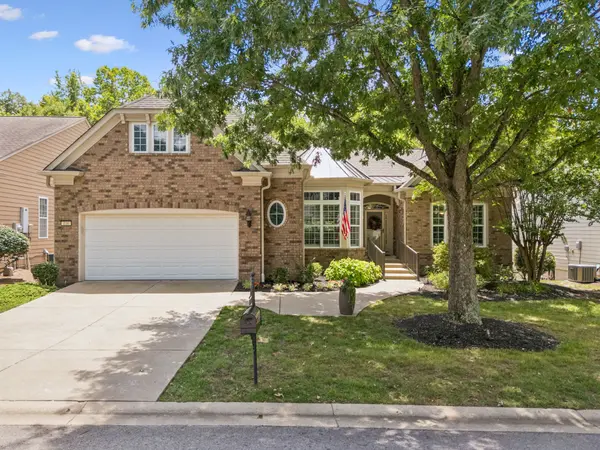
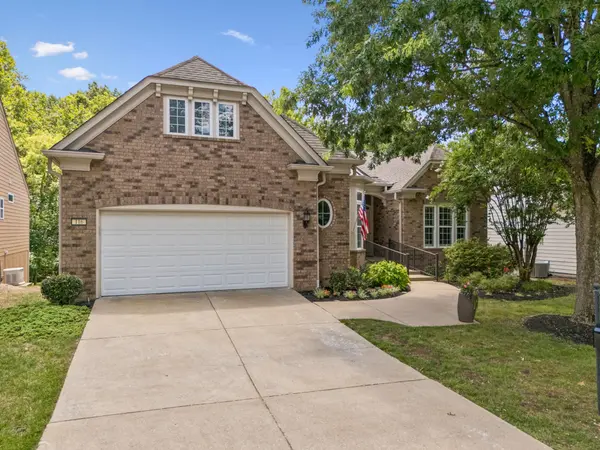
116 Grey Pl, Mount Juliet, TN 37122
116 Grey Pl, Mount Juliet, TN 37122,Video Tour
116 Grey Pl, Mount Juliet, TN 37122
67
See all 66 photos
Listed by Matt Dally • Compass Tennessee, LLC
$1,100,000
Est. payment /mo
5 Beds
4 Baths
4,700 SqFt
Active

116 Grey Pl Mount Juliet, TN 37122

REQUEST A TOUR If you would like to see this home without being there in person, select the "Virtual Tour" option and your agent will contact you to discuss available opportunities.
In-PersonVirtual Tour

UPDATED:

Key Details

Property Type Single Family Home

Sub Type Single Family Residence

Listing Status Active

Purchase Type For Sale

Square Footage 4,700 sqft

Price per Sqft $234

Subdivision Lake Providence Pho Sec1

MLS Listing ID 3510275

Bedrooms 5

Full Baths 3

Half Baths 1

HOA Fees $419/mo

HOA Y/N Yes

Year Built 2007

Annual Tax Amount $3,729

Lot Size 8,276 Sqft

Acres 0.19

Lot Dimensions 66.14 X 120 IRR

Property Sub-Type Single Family Residence

Property Description

Welcome to a lifestyle of refined comfort and active living in the premier 55+ Del Webb Lake Providence community of Mt. Juliet. Situated on a coveted, tree-lined street, 116 Grey Place offers a unique combination of sophisticated design and functional hobby space, all set against a backdrop of serene woods and a gentle creek. Spanning an impressive 4,700 square feet, this rare Cumberland Hall floorplan is defined by its thoughtful upgrades and spacious layout. The main level greets you with rich hickory floors that flow seamlessly through the dining room, office, primary bedroom and living areas. The gourmet kitchen, features quartz countertops, under-cabinet lighting, and a gas cooktop. Practical touches like pull-out shelving and included stainless steel appliances—including the refrigerator—make this space as functional as it is beautiful. The primary suite serves as a true retreat, boasting updated finishes, separate tub, new walk-in shower, new tile, new quartz counter tops, new sinks, new lighting, new hardware and a custom-organized closet. Throughout the home, plantation shutters crown molding and custom paint add a layer of timeless elegance. For those who work from home or enjoy a dedicated library, the office features high-end custom built-ins. The finished walkout basement is a standout feature, offering a massive recreation room, guest bedroom, extensive walk-in storage/utility room & secondary living space. Hobbyists and craftsmen will be drawn to the extensive workshop, with custom built-in cabinets and drawers, 220 wiring and 2 ceiling air filters, provides ample room for projects & creativity. Composite deck/railing. The lifestyle continues beyond the property line with access to Del Webb's resort-style amenities, including a pool, tennis and pickleball courts, and miles of scenic trails. With 5 bedrooms, 3.5 bathrooms, the refrigerators, washer and dryer included, this home is completely turnkey and ready for its next chapter.

Location

State TN

County Wilson County

Rooms

Main Level Bedrooms 3

Interior

Interior Features Kitchen Island

Heating Central

Cooling Central Air

Flooring Carpet, Wood, Tile

Fireplaces Number 1

Fireplace Y

Appliance Electric Oven, Gas Range, Dishwasher, Microwave, Refrigerator, Stainless Steel Appliance(s)

Exterior

Exterior Feature Gas Grill

Garage Spaces 2.0

Utilities Available Water Available

Amenities Available Fifty Five and Up Community, Clubhouse, Fitness Center, Gated, Pickleball Court(s), Pool, Sidewalks, Tennis Court(s), Underground Utilities, Trail(s)

View Y/N true

View Trees/Woods

Roof Type Asphalt

Private Pool false

Building

Lot Description Views

Story 1

Sewer Public Sewer

Water Public

Structure Type Hardboard Siding,Brick

New Construction false

Schools

Elementary Schools Rutland Elementary

Middle Schools Gladeville Middle School

High Schools Wilson Central High School

Others

HOA Fee Include Maintenance Grounds,Recreation Facilities

Senior Community true

Special Listing Condition Standard

Virtual Tour https://my.matterport.com/show/?m=ZAKo44PkJgt&


RealTracs IDX

Save $24K+ On Your Next Home

Watch this step by step blueprint on how to get the best home at the best price in the best neighborhood by using our EquityPath System™


BOOK YOUR DISCOVERY CALL TODAY | Unlock your free access to the EquityPath™ System 👉🏼

As Featured On

To say MK went above and beyond is a understatement. We drove over 300 miles in the only 2 days we had to look for homes. When a seller failed to disclose extremely important information until 2days prior to closing she fought for me. To say that she was relentless in searching, again is a understatement. Words cannot express how grateful I am to her and the team that backs her behind the scenes. There isn’t a high enough star rating to give MK and her team, we were beyond blessed to have her work/fight for us.

Rob B

Buy Smart. Negotiate Hard. Close Like A Pro.

Ready to buy your dream home with confidence? The Home Buyers Success Academy is your step-by-step guide to mastering the entire process -from smart, financial planning with AI to negotiating like a pro and closing with ease. Inside, you'll find eleven powerful chapters designed to make you feel informed, empowered, and in control. Say goodbye to confusion and hello to clarity. This is more than a course- it's your roadmap to home ownership. 

Download The E-Book Here

Learn how our mortgage concierge program will save you $25K on virtually any home on the market!

NEARBY SCHOOL & BUSINESS

GET MORE INFORMATION

MK Hughes

MK Hughes

Agent License ID: 341737

+1(615) 788-1932

Name
Phone*
Message

Go tour this home

116 Grey Pl









