

345 Twin Oaks Dr Kingston Springs, TN 37082

UPDATED:
Key Details
Property Type Single Family Home
Sub Type Single Family Residence
Listing Status Pending
Purchase Type For Sale
Square Footage 2,150 sqft
Price per Sqft $302
Subdivision Woodlands Of The Harpeth
MLS Listing ID 3510391
Bedrooms 3
Full Baths 2
HOA Y/N No
Year Built 1987
Annual Tax Amount $2,680
Lot Size 0.980 Acres
Acres 0.98
Lot Dimensions 160X231.61X177.47X308.37
Property Sub-Type Single Family Residence
Property Description
Every inch of the interior showcases intentional, high-end curated design touches. Step into the light-filled living area anchored by an original cedar-planked vaulted ceiling. The chef's kitchen features custom ivory concrete countertops with a dramatic waterfall island, gas appliances, rich storage solutions, and a built-in banquette with hidden storage. For effortless indoor-outdoor entertaining, the oversized dining room opens through custom iron-and-glass doors onto a newly rebuilt deck overlooking the private wooded backyard.
The ultimate highlight is the major custom primary suite renovation (2026)—a breathtaking architectural retreat boasting a newly vaulted roof w/ spray foam insulation and a fully remodeled, spa-like bathroom complete with curated designer fixtures, oversized curbless entry shower, double vanity, high-end tilework, and luxury finishes.
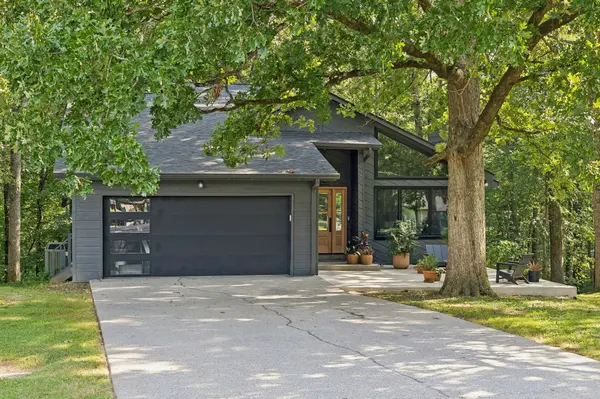
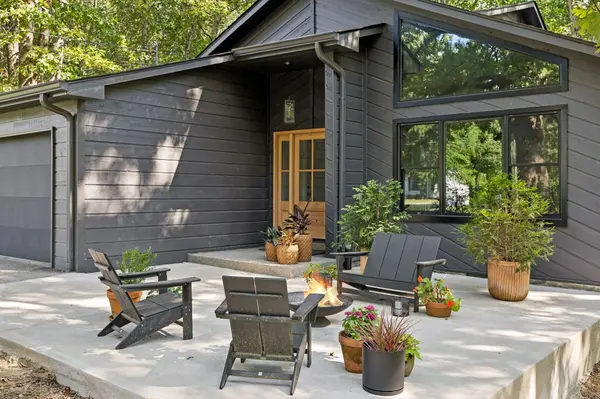
Outdoors, enjoy a newly poured concrete front patio, custom raised garden beds, and serene views.
Exterior features: Roof (2 years old), new Pella aluminum-clad windows, Rebuilt deck overlooking a canopy of trees, LeafFilter gutter protection, mahogany front door system, and top-of-the-line Clopay garage door.
Enjoy small-town charm with big-city convenience. Minutes from Downtown Kingston Springs, local dining, I-40, hiking trails, and the Harpeth River—plus an easy commute straight into Nashville.
Location
State TN
County Cheatham County
Rooms
Main Level Bedrooms 2
Interior
Interior Features Kitchen Island
Heating Central, Electric
Cooling Central Air, Electric
Flooring Luxury Vinyl, Tile
Fireplaces Number 1
Fireplace Y
Appliance Gas Oven, Gas Range
Exterior
Garage Spaces 2.0
Utilities Available Electricity Available, Water Available
View Y/N false
Private Pool false
Building
Lot Description Wooded
Story 2
Sewer Septic Tank
Water Public
Structure Type Wood Siding
New Construction false
Schools
Elementary Schools Kingston Springs Elementary
Middle Schools Harpeth Middle School
High Schools Harpeth High School
Others
Senior Community false
Special Listing Condition Standard
Virtual Tour https://properties.615.media/videos/019ff71f-b403-717f-a0b7-69e1ef9b0cdf

Save $24K+ On Your Next Home
Watch this step by step blueprint on how to get the best home at the best price in the best neighborhood by using our EquityPath System™




BOOK YOUR DISCOVERY CALL TODAY | Unlock your free access to the EquityPath™ System 👉🏼
As Featured On









Buy Smart. Negotiate Hard. Close Like A Pro.
Ready to buy your dream home with confidence? The Home Buyers Success Academy is your step-by-step guide to mastering the entire process -from smart, financial planning with AI to negotiating like a pro and closing with ease. Inside, you'll find eleven powerful chapters designed to make you feel informed, empowered, and in control. Say goodbye to confusion and hello to clarity. This is more than a course- it's your roadmap to home ownership.
Download The E-Book Here
Learn how our mortgage concierge program will save you $25K on virtually any home on the market!
NEARBY SCHOOL & BUSINESS
GET MORE INFORMATION