
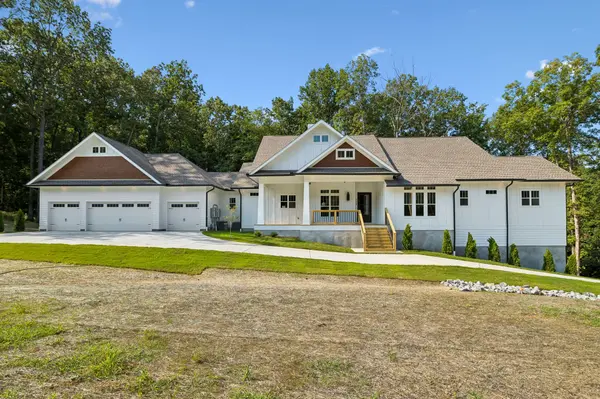


148 Laurel Furnace Road White Bluff, TN 37187

UPDATED:
Key Details
Property Type Single Family Home
Sub Type Single Family Residence
Listing Status Active
Purchase Type For Sale
Square Footage 5,443 sqft
Price per Sqft $226
MLS Listing ID 3510406
Bedrooms 4
Full Baths 4
Half Baths 1
HOA Y/N No
Year Built 2026
Annual Tax Amount $581
Lot Size 1.480 Acres
Acres 1.48
Property Sub-Type Single Family Residence
Property Description
A large driveway leads to an impressive 7-car tandem garage with extra-high ceilings, ideal for accommodating a car lift, along with additional open parking. The home's curb appeal is enhanced by a charming gas lantern and inviting front porch, with covered porches on both levels perfect for relaxing and enjoying the surroundings.
Inside, you'll find a warm and welcoming interior filled with natural light, spacious living areas, and thoughtful design details throughout. The well-appointed kitchen serves as the heart of the home, featuring ample cabinetry, generous counter space, and plenty of room for gathering. The layout flows seamlessly, making it ideal for both everyday living and entertaining.
The basement level was intentionally designed with versatility in mind—perfect for hobbyists or creatives, with space for a music room featuring insulated rock wool for soundproofing, as well as an exercise room or additional flex spaces. A main-level laundry room adds convenience, with additional laundry hookups in the basement. The home is also plumbed for a future dog washing station.
Step outside to take in the peaceful setting—whether you're hosting guests, enjoying outdoor activities, or simply soaking in the quiet beauty of the Tennessee countryside. Located just a short drive from Nashville, this home offers the perfect balance of privacy and accessibility.
Notable Mentions: The home is pre-configured for a future natural gas generator, with transfer switches and gas lines already installed. Additional wiring has been installed to accommodate future pool equipment, landscaping lighting, or other outdoor features. The gas fireplace includes a chimney
Location
State TN
County Dickson County
Rooms
Main Level Bedrooms 2
Interior
Interior Features Air Filter, Ceiling Fan(s), Entrance Foyer, Extra Closets, High Ceilings, Open Floorplan, Pantry, Walk-In Closet(s)
Heating Central
Cooling Central Air, Electric
Flooring Luxury Vinyl, Tile
Fireplaces Number 1
Fireplace Y
Appliance None
Exterior
Exterior Feature Balcony
Garage Spaces 7.0
Utilities Available Electricity Available, Water Available
View Y/N false
Private Pool false
Building
Lot Description Wooded
Story 2
Sewer Septic Tank
Water Public
Structure Type Hardboard Siding
New Construction true
Schools
Elementary Schools White Bluff Elementary
Middle Schools W James Middle School
High Schools Creek Wood High School
Others
Senior Community false
Special Listing Condition Standard

Save $24K+ On Your Next Home
Watch this step by step blueprint on how to get the best home at the best price in the best neighborhood by using our EquityPath System™




BOOK YOUR DISCOVERY CALL TODAY | Unlock your free access to the EquityPath™ System 👉🏼
As Featured On









Buy Smart. Negotiate Hard. Close Like A Pro.
Ready to buy your dream home with confidence? The Home Buyers Success Academy is your step-by-step guide to mastering the entire process -from smart, financial planning with AI to negotiating like a pro and closing with ease. Inside, you'll find eleven powerful chapters designed to make you feel informed, empowered, and in control. Say goodbye to confusion and hello to clarity. This is more than a course- it's your roadmap to home ownership.
Download The E-Book Here
Learn how our mortgage concierge program will save you $25K on virtually any home on the market!
NEARBY SCHOOL & BUSINESS
GET MORE INFORMATION