
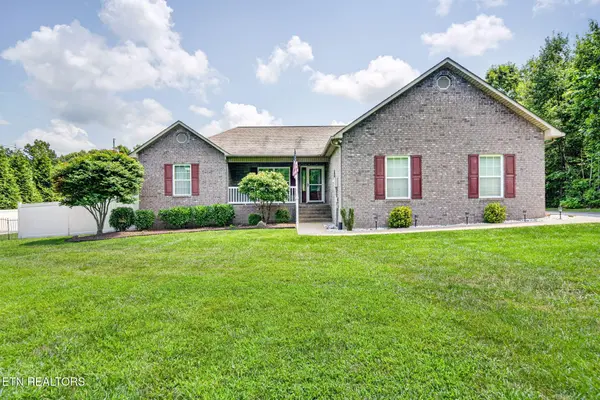


591 Spruce Loop Crossville, TN 38555

UPDATED:
Key Details
Property Type Single Family Home
Sub Type Single Family Residence
Listing Status Active
Purchase Type For Sale
Square Footage 2,194 sqft
Price per Sqft $218
Subdivision Spruce View Sub
MLS Listing ID 3511211
Bedrooms 3
Full Baths 2
Year Built 2012
Annual Tax Amount $1,375
Lot Size 0.500 Acres
Acres 0.5
Lot Dimensions 113x159.70
Property Sub-Type Single Family Residence
Property Description
Enjoy nearly 2,200sf of comfortable living space in this beautifully maintained home, conveniently located less than 3 miles from shopping and just minutes to town. Situated on a corner ½-acre lot, this property offers a great combination of privacy, outdoor living, storage, and flexible interior space.
HOME & LOCATION:
• 3 bedrooms + 2 full baths
• Nearly 2,200sf of living space
• Desirable split-bedroom floor plan
• Corner ½-acre lot
• Less than 3 miles to shopping
• NO HOA
• Public sewer -- no septic system to maintain
• Brick & vinyl exterior
• 2-car attached garage
• Asphalt driveway
• Covered concrete front porch with vinyl railing
OUTDOOR LIVING & STORAGE:
• Private yard with vinyl privacy fencing & privacy trees
• Above-ground pool
• Freshly stained deck
• New deck addition ideal for a future hot tub -- outlet already in place
• New hardscape landscaping in the backyard
• Workshop with power, concrete floor & cabinets
• Additional storage building with loft storage
• ProTran 2 transfer switch installed for connection to a backup generator
LIVING, DINING & KITCHEN:
• Fresh paint throughout the entire interior
• Living room with vaulted ceiling
• Brick gas-log fireplace
• Hardwood flooring
• Dining area with hardwood flooring & tray ceiling
• Kitchen with freshly painted cabinets
• Solid-surface countertops
• Tile backsplash & tile flooring
• Counter seating & pantry
• Stainless appliances including 5-burner gas range, OTR microwave, dishwasher & refrigerator
EXTRA LIVING SPACE:
• Large sunroom overlooking the backyard
• Flex room currently used as a gym- would also work well as an office, family room, hobby room, or playroom
• Newer hand-scraped hardwood flooring in both the sunroom, flex room, bedrooms
PRIMARY SUITE:
• Spacious primary bedroom with tray ceiling
• Large walk-in closet
• Updated primary bath
• New tiled walk-in sho
Location
State TN
County Cumberland County
Rooms
Main Level Bedrooms 3
Interior
Interior Features Walk-In Closet(s), Pantry, Ceiling Fan(s)
Heating Central, Electric, Natural Gas
Cooling Central Air, Ceiling Fan(s)
Flooring Wood, Tile
Fireplaces Number 1
Fireplace Y
Appliance Dishwasher, Disposal, Dryer, Microwave, Refrigerator, Washer
Exterior
Garage Spaces 2.0
Pool Above Ground
Utilities Available Electricity Available, Natural Gas Available, Water Available
View Y/N false
Private Pool true
Building
Lot Description Corner Lot, Level
Story 1
Sewer Public Sewer
Water Public
Structure Type Frame,Vinyl Siding,Other,Brick
New Construction false
Others
Senior Community false
Special Listing Condition Standard
Virtual Tour https://www.zillow.com/view-imx/ddd0b89a-9eb3-4a5d-8aa1-37978467292e?wl=true&setAttribution=mls&initialViewType=pano

Save $24K+ On Your Next Home
Watch this step by step blueprint on how to get the best home at the best price in the best neighborhood by using our EquityPath System™




BOOK YOUR DISCOVERY CALL TODAY | Unlock your free access to the EquityPath™ System 👉🏼
As Featured On









Buy Smart. Negotiate Hard. Close Like A Pro.
Ready to buy your dream home with confidence? The Home Buyers Success Academy is your step-by-step guide to mastering the entire process -from smart, financial planning with AI to negotiating like a pro and closing with ease. Inside, you'll find eleven powerful chapters designed to make you feel informed, empowered, and in control. Say goodbye to confusion and hello to clarity. This is more than a course- it's your roadmap to home ownership.
Download The E-Book Here
Learn how our mortgage concierge program will save you $25K on virtually any home on the market!
NEARBY SCHOOL & BUSINESS
GET MORE INFORMATION