
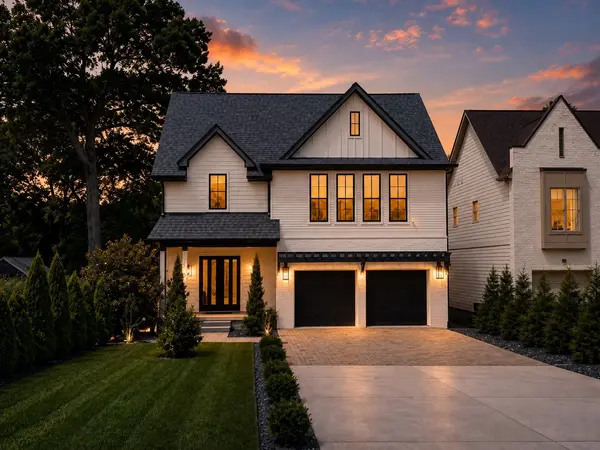

3727 Estes Rd Nashville, TN 37215

Open House
Sun Sep 20, 1:00pm - 4:00pm
UPDATED:
Key Details
Property Type Single Family Home
Sub Type Horizontal Property Regime - Detached
Listing Status Active
Purchase Type For Sale
Square Footage 4,426 sqft
Price per Sqft $451
Subdivision Homes At 3725 & 3727 Estes Road
MLS Listing ID 3512774
Bedrooms 5
Full Baths 5
Half Baths 2
HOA Y/N No
Year Built 2022
Annual Tax Amount $9,762
Lot Size 3,049 Sqft
Acres 0.07
Property Sub-Type Horizontal Property Regime - Detached
Property Description
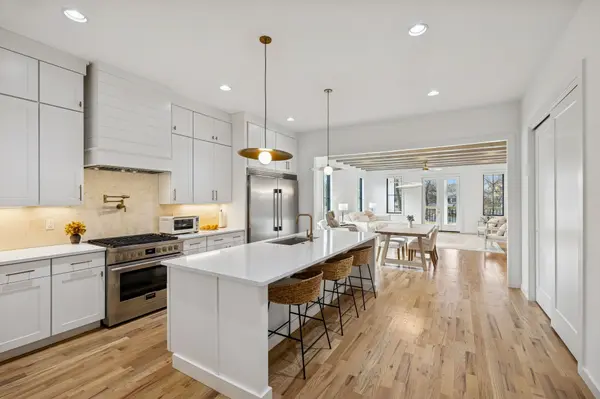
Step through the glass double-door entry and the home immediately impresses—soaring ceilings, walls of windows, and an abundance of natural light create an elevated atmosphere. The kitchen, dining, and great room open to one another in a seamless layout built for both everyday life and entertaining. At the heart of it all, the chef's kitchen showcases a generous island, a 36-inch Fulgor Milano gas range, an oversized built-in refrigerator, a walk-in pantry, designer lighting, and high-end finishes throughout.
The layout itself is one of the property's standout features. All five generously sized bedrooms include private ensuite baths, offering uncommon flexibility and personal space for residents and guests alike. The primary suite functions as a true retreat, complete with a gas fireplace, a spa-inspired bath, a freestanding soaking tub, a walk-in tile shower, and a vaulted study or office.
Up the stairs, a bonus room with a wet bar adds even more living area, and dual laundry rooms—one per floor—deliver genuine day-to-day convenience. Designer blinds, the majority motorized, lend a finishing touch of comfort and ease across the home.
The outdoor spaces are equally inviting: a covered porch, a back deck anchored by a fireplace, a professionally landscaped fenced yard, and a tucked-away setting made for enjoyment in every season.
Just minutes from Green Hills shopping and dining and roughly 4 miles from downtown Nashville, this home distinguishes itself with far more than square footage. It brings together location, thoughtful design, function, and a refined luxury lifestyle that's tough to replicate.
Location
State TN
County Davidson County
Rooms
Main Level Bedrooms 1
Interior
Interior Features Bookcases, Ceiling Fan(s), Entrance Foyer, High Ceilings, Open Floorplan, Pantry, Smart Camera(s)/Recording, Walk-In Closet(s)
Heating Central
Cooling Central Air
Flooring Wood, Tile
Fireplaces Number 3
Fireplace Y
Appliance Built-In Gas Range, Dishwasher, Ice Maker, Microwave, Refrigerator, Stainless Steel Appliance(s)
Exterior
Exterior Feature Smart Camera(s)/Recording, Smart Irrigation
Garage Spaces 2.0
Utilities Available Water Available
View Y/N false
Private Pool false
Building
Story 2
Sewer Public Sewer
Water Public
Structure Type Brick
New Construction false
Schools
Elementary Schools Julia Green Elementary
Middle Schools John Trotwood Moore Middle
High Schools Hillsboro Comp High School
Others
Senior Community false
Special Listing Condition Standard
Virtual Tour https://my.matterport.com/show/?m=ZTk1ovC69ok

Save $24K+ On Your Next Home
Watch this step by step blueprint on how to get the best home at the best price in the best neighborhood by using our EquityPath System™




BOOK YOUR DISCOVERY CALL TODAY | Unlock your free access to the EquityPath™ System 👉🏼
As Featured On









Buy Smart. Negotiate Hard. Close Like A Pro.
Ready to buy your dream home with confidence? The Home Buyers Success Academy is your step-by-step guide to mastering the entire process -from smart, financial planning with AI to negotiating like a pro and closing with ease. Inside, you'll find eleven powerful chapters designed to make you feel informed, empowered, and in control. Say goodbye to confusion and hello to clarity. This is more than a course- it's your roadmap to home ownership.
Download The E-Book Here
Learn how our mortgage concierge program will save you $25K on virtually any home on the market!
NEARBY SCHOOL & BUSINESS
GET MORE INFORMATION