

1111 Petway Ave Nashville, TN 37206

UPDATED:
Key Details
Property Type Multi-Family, Other Rentals
Sub Type Duplex
Listing Status Active
Purchase Type For Rent
Square Footage 2,150 sqft
Subdivision Homes At 1109 Petway Avenue
MLS Listing ID 3513573
Bedrooms 4
Full Baths 3
Half Baths 1
HOA Y/N No
Year Built 2025
Property Sub-Type Duplex
Property Description
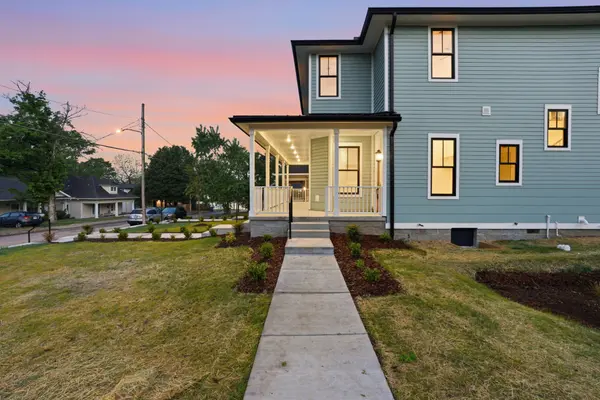
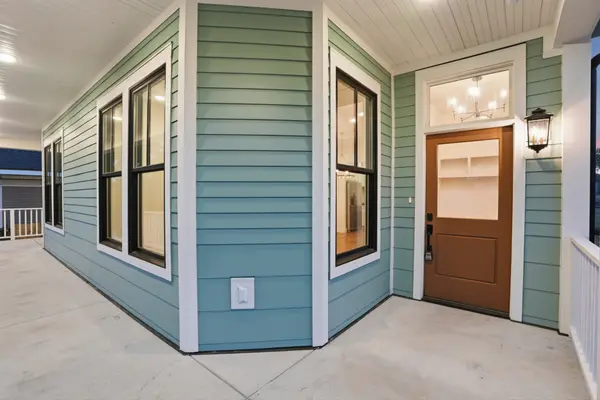
A spacious covered front porch welcomes you into an open-concept floor plan featuring rich walnut hardwood floors and a convenient built-in shelving system. At the heart of the home, the chef-inspired kitchen showcases a large quartz island, designer tile backsplash, and stainless steel appliances, creating the perfect space for everyday living and effortless entertaining.
The main level includes a versatile guest suite, ideal for visitors, a home office, or flexible living needs. Upstairs, the private owner's suite features a custom walk-in closet and direct access to a covered balcony. The spa-inspired primary bath offers a beautifully tiled walk-in shower with dual showerheads, creating a luxurious retreat.
Outdoor living is equally inviting with a private covered deck and green space in the back of the home. Conveniently located just moments from TailGate Brewery East Nashville, Hearts, Pearl Diver, and Chopper Tiki, with easy access to Shelby Bottoms Greenway, Shelby Bottoms Nature Park, and Downtown Nashville, this home blends modern design, functional living, and an exceptional East Nashville location.
Location
State TN
County Davidson County
Rooms
Main Level Bedrooms 1
Interior
Fireplace N
Exterior
View Y/N false
Private Pool false
Building
New Construction false
Schools
Elementary Schools Rosebank Elementary
Middle Schools Stratford Stem Magnet School Lower Campus
High Schools Stratford Stem Magnet School Upper Campus
Others
Senior Community false

Save $24K+ On Your Next Home
Watch this step by step blueprint on how to get the best home at the best price in the best neighborhood by using our EquityPath System™




BOOK YOUR DISCOVERY CALL TODAY | Unlock your free access to the EquityPath™ System 👉🏼
As Featured On









Buy Smart. Negotiate Hard. Close Like A Pro.
Ready to buy your dream home with confidence? The Home Buyers Success Academy is your step-by-step guide to mastering the entire process -from smart, financial planning with AI to negotiating like a pro and closing with ease. Inside, you'll find eleven powerful chapters designed to make you feel informed, empowered, and in control. Say goodbye to confusion and hello to clarity. This is more than a course- it's your roadmap to home ownership.
Download The E-Book Here
Learn how our mortgage concierge program will save you $25K on virtually any home on the market!
NEARBY SCHOOL & BUSINESS
GET MORE INFORMATION