


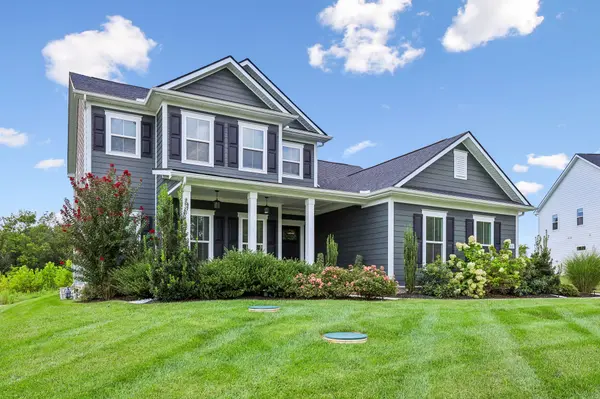
7513 Scottish View Way Arrington, TN 37014

UPDATED:
Key Details
Property Type Single Family Home
Sub Type Single Family Residence
Listing Status Active
Purchase Type For Sale
Square Footage 2,811 sqft
Price per Sqft $345
Subdivision Fiddlers Glen Sec1
MLS Listing ID 3514254
Bedrooms 4
Full Baths 3
Half Baths 1
HOA Fees $120/mo
HOA Y/N Yes
Year Built 2023
Annual Tax Amount $2,780
Lot Size 0.320 Acres
Acres 0.32
Lot Dimensions 90 X 153
Property Sub-Type Single Family Residence
Property Description
Designed with both everyday comfort and sophisticated entertaining in mind, the thoughtfully appointed open-concept floor plan features the primary suite on the main level with three additional bedrooms upstairs. The kitchen, dining area, and spacious great room flow effortlessly together, creating an inviting gathering space that extends into a newly added, generously sized sunroom. From there, step outside to an additional concrete patio, offering even more opportunities for relaxed outdoor living and entertaining.
The expansive primary suite provides a private retreat, complete with a spacious ensuite bath. Beautiful laminate flooring flows throughout the main living areas and staircase, while the bedrooms and oversized bonus room feature plush, inviting carpeting.
A gas fireplace serves as an elegant focal point in the great room, while the generously sized laundry room offers exceptional storage and functionality.
Upstairs, the expansive bonus room provides remarkable versatility and can easily be transformed into a sophisticated media room, home office, playroom, fitness studio, or private retreat.
Additional highlights include a desirable side-entry three-car garage and front lawn irrigation, adding both convenience and curb appeal.
With its exceptional privacy, versatile living spaces, seamless indoor-outdoor flow, and coveted cul-de-sac setting, this Fiddlers Glen residence offers an elevated lifestyle in a truly special setting.
Location
State TN
County Williamson County
Rooms
Main Level Bedrooms 4
Interior
Heating Central
Cooling Central Air
Flooring Laminate
Fireplace N
Appliance Double Oven, Built-In Gas Range, Cooktop, Dishwasher, Disposal, Microwave, Refrigerator
Exterior
Garage Spaces 3.0
Utilities Available Water Available
View Y/N true
View Trees/Woods
Private Pool false
Building
Story 2
Sewer Private Sewer
Water Private
Structure Type Hardboard Siding
New Construction false
Schools
Elementary Schools Arrington Elementary School
Middle Schools Fred J Page Middle School
High Schools Franklin High School
Others
Senior Community false
Special Listing Condition Standard

Save $24K+ On Your Next Home
Watch this step by step blueprint on how to get the best home at the best price in the best neighborhood by using our EquityPath System™




BOOK YOUR DISCOVERY CALL TODAY | Unlock your free access to the EquityPath™ System 👉🏼
As Featured On









Buy Smart. Negotiate Hard. Close Like A Pro.
Ready to buy your dream home with confidence? The Home Buyers Success Academy is your step-by-step guide to mastering the entire process -from smart, financial planning with AI to negotiating like a pro and closing with ease. Inside, you'll find eleven powerful chapters designed to make you feel informed, empowered, and in control. Say goodbye to confusion and hello to clarity. This is more than a course- it's your roadmap to home ownership.
Download The E-Book Here
Learn how our mortgage concierge program will save you $25K on virtually any home on the market!
NEARBY SCHOOL & BUSINESS
GET MORE INFORMATION