

440 Winchester Drive Rossville, GA 30741

UPDATED:
Key Details
Property Type Single Family Home
Listing Status Active
Purchase Type For Sale
Square Footage 2,236 sqft
Price per Sqft $200
Subdivision The Fields At Huntley Meadows
MLS Listing ID 3514717
Bedrooms 3
Full Baths 2
Half Baths 1
HOA Fees $300/ann
HOA Y/N Yes
Year Built 2026
Lot Size 9,147 Sqft
Acres 0.21
Lot Dimensions 96x94
Property Description
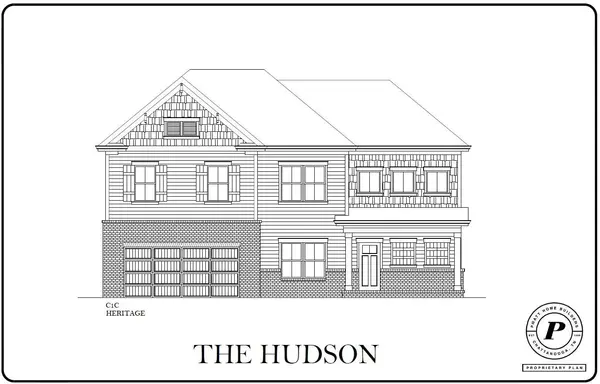
The Hudson home plan offers lovely curb appeal with earthy, inviting tones on the exterior and a large front porch. The welcoming interior layout offers over 2236 square feet of living space with 3 bedrooms and 2.5 bathrooms, ideal for growing families. With an open and spacious layout, the light-filled great room and eat-in kitchen with a huge island are perfect for hosting gatherings with friends and family where everyone can be part of the conversations and fun. The kitchen looks sleek and echoes the balance of interest and elegance featuring white cabinets with soft close drawers and doors, timeless white granite, under cabinet lighting and a traditional subway tile backsplash. You'll love ascending the attractive stairway past several windows en route upstairs to the open loft and a dedicated and cozy office area. The second level serves as a retreat for all residents and is where you'll find the spacious Main Bedroom and 2 Additional Bedrooms and guest bat and laundry room. The main bedroom is an en suite with double vanities, a floor to ceiling high-style tiled shower with a bench, and exceptional closet space. Discover the perfect combination of comfort and luxury in this stylish home in North GA that's convenient to a multitude of shops, Costco, I-75, and a quick trip to downtown Chattanooga for a lifestyle you'll love.
Location
State GA
County Catoosa County
Interior
Interior Features Ceiling Fan(s), Entrance Foyer, Open Floorplan, Walk-In Closet(s)
Heating Central, Electric
Cooling Central Air, Electric
Flooring Carpet, Tile, Other
Fireplaces Number 1
Fireplace Y
Appliance Stainless Steel Appliance(s), Microwave, Electric Range, Electric Oven, Dishwasher
Exterior
Garage Spaces 2.0
Utilities Available Electricity Available, Water Available
Amenities Available Sidewalks
View Y/N false
Roof Type Asphalt
Private Pool false
Building
Lot Description Level
Story 2
Sewer Public Sewer
Water Public
Structure Type Fiber Cement,Other,Brick
New Construction true
Schools
Elementary Schools West Side Elementary School
Middle Schools Lakeview Middle School
High Schools Lakeview-Fort Oglethorpe High School
Others
Senior Community false
Special Listing Condition Standard

Save $24K+ On Your Next Home
Watch this step by step blueprint on how to get the best home at the best price in the best neighborhood by using our EquityPath System™




BOOK YOUR DISCOVERY CALL TODAY | Unlock your free access to the EquityPath™ System 👉🏼
As Featured On









Buy Smart. Negotiate Hard. Close Like A Pro.
Ready to buy your dream home with confidence? The Home Buyers Success Academy is your step-by-step guide to mastering the entire process -from smart, financial planning with AI to negotiating like a pro and closing with ease. Inside, you'll find eleven powerful chapters designed to make you feel informed, empowered, and in control. Say goodbye to confusion and hello to clarity. This is more than a course- it's your roadmap to home ownership.
Download The E-Book Here
Learn how our mortgage concierge program will save you $25K on virtually any home on the market!
NEARBY SCHOOL & BUSINESS
GET MORE INFORMATION