
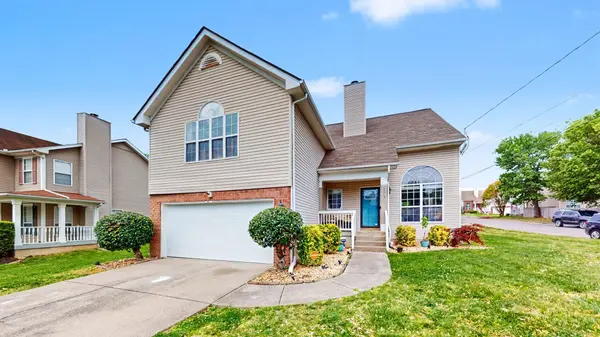

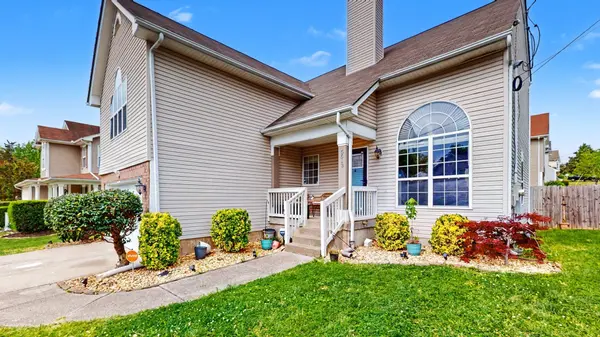
5613 Cedar Ash Xing Antioch, TN 37013

UPDATED:
Key Details
Property Type Single Family Home
Sub Type Single Family Residence
Listing Status Active
Purchase Type For Sale
Square Footage 2,057 sqft
Price per Sqft $189
Subdivision Asheford Crossing
MLS Listing ID 3514842
Bedrooms 3
Full Baths 2
Half Baths 1
HOA Fees $37/qua
HOA Y/N Yes
Year Built 1995
Annual Tax Amount $2,555
Lot Size 8,276 Sqft
Acres 0.19
Lot Dimensions 53 X 104
Property Sub-Type Single Family Residence
Property Description
Natural light fills the main living area through large windows, creating a warm and inviting space for relaxing or entertaining. The kitchen overlooks the dining area, where doors lead out to the porch and spacious backyard, offering an easy transition between indoor and outdoor living.
The main-level primary suite provides comfort and convenience with a private en suite bathroom. A powder room is also located on the main floor for guests.
One of the standout features of this home is its unique layout with two separate upstairs wings. Near the primary suite, you'll find access to the laundry room and garage, along with carpeted stairs leading to an oversized bonus room. This versatile space could easily serve as a media room, home office, playroom, workout space, or guest retreat.
A second staircase, located just off the front entry, leads to two additional bedrooms with individual closets, a full bathroom, and a spacious loft. The loft adds even more flexibility and features a large closet along with heating and air vents, offering excellent potential to convert the space into an additional bedroom, home office, or other finished living area.
Conveniently located near Tanger Outlets Nashville, the Nashville SC practice facility, and In-N-Out Burger, this home puts shopping, dining, and entertainment within easy reach. Local favorites including Prince's Hot Chicken, Eggspectation, TailGate Brewery South Nashville, Red Bicycle Coffee, and Slim & Husky's Pizza Beeria are also just minutes away.
Location
State TN
County Davidson County
Rooms
Main Level Bedrooms 1
Interior
Interior Features Air Filter, Ceiling Fan(s), High Ceilings, Walk-In Closet(s)
Heating Central
Cooling Ceiling Fan(s), Central Air
Flooring Carpet, Laminate, Tile, Vinyl
Fireplaces Number 1
Fireplace Y
Appliance Electric Oven, Trash Compactor, Dishwasher
Exterior
Garage Spaces 2.0
Utilities Available Water Available
View Y/N false
Roof Type Asphalt
Private Pool false
Building
Lot Description Corner Lot
Story 2
Sewer STEP System
Water Public
Structure Type Brick,Vinyl Siding
New Construction false
Schools
Elementary Schools Cane Ridge Elementary
Middle Schools Antioch Middle
High Schools Cane Ridge High School
Others
Senior Community false
Special Listing Condition Standard

Save $24K+ On Your Next Home
Watch this step by step blueprint on how to get the best home at the best price in the best neighborhood by using our EquityPath System™




BOOK YOUR DISCOVERY CALL TODAY | Unlock your free access to the EquityPath™ System 👉🏼
As Featured On









Buy Smart. Negotiate Hard. Close Like A Pro.
Ready to buy your dream home with confidence? The Home Buyers Success Academy is your step-by-step guide to mastering the entire process -from smart, financial planning with AI to negotiating like a pro and closing with ease. Inside, you'll find eleven powerful chapters designed to make you feel informed, empowered, and in control. Say goodbye to confusion and hello to clarity. This is more than a course- it's your roadmap to home ownership.
Download The E-Book Here
Learn how our mortgage concierge program will save you $25K on virtually any home on the market!
NEARBY SCHOOL & BUSINESS
GET MORE INFORMATION