

10607 Flicker Way Apison, TN 37302

UPDATED:
Key Details
Property Type Single Family Home
Sub Type Single Family Residence
Listing Status Active
Purchase Type For Sale
Square Footage 2,782 sqft
Price per Sqft $201
Subdivision Hawks Landing
MLS Listing ID 3515477
Bedrooms 4
Full Baths 3
Half Baths 1
HOA Fees $650/ann
HOA Y/N Yes
Year Built 2022
Annual Tax Amount $2,366
Lot Size 7,405 Sqft
Acres 0.17
Lot Dimensions 60x125
Property Sub-Type Single Family Residence
Property Description
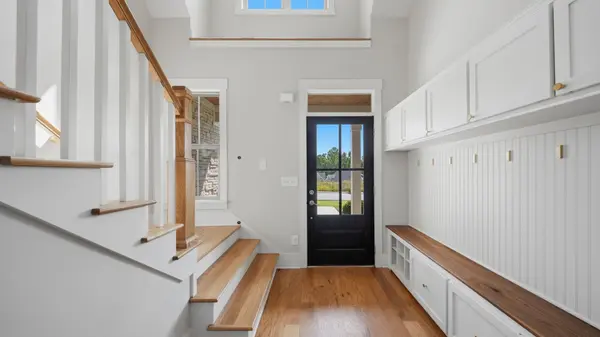
Through the front door you have a built-in coat and shoe cubby so all your daily essentials are ready to head in and out. From there you walk into the large open living room with vaulted ceilings and a large high window that lets in a lot of natural light. Harwood floors are all through the main living area. The cozy fireplace is the centerpiece of the room with hookups to hang a TV above it, or showcase your favorite artwork. The kitchen has a long island with granite countertops, and an overhang for bar stools. The kitchen also has a gas range, and range hood. A large pantry sits right off the kitchen.
Down the hall is the full laundry room and a half bath for guests. On the other side of the living room is the primary ensuite, featuring double sinks, a soaking tub, and a walk in tile shower. The oversized walk-in closet has enough space for a chest of drawers or bookshelf for additional storage.
Upstairs are 3 additional bedrooms and a catwalk overlooking the living room. There is a hall bathroom for 2 of the guest rooms. The 4th bedroom has its own full bathroom.
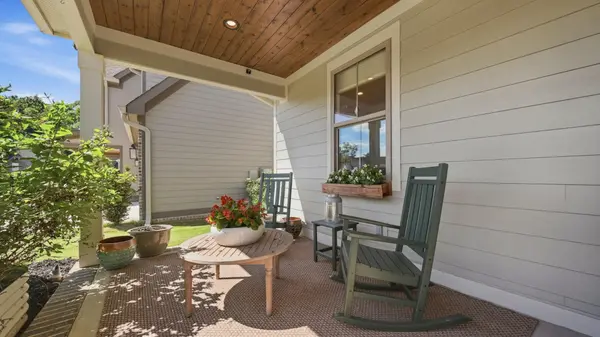
The outdoor living space is a top feature. Not only do you have a large screened in porch off of the living room, but the backyard fencing, pergola, extended patio, and landscaping are already in place for you to enjoy your backyard. There is room for a fire pit, and a small shed is already in place for your garden tools.
The community itself also has a pool, play area, clubhouse, and sidewalks throughout.
This home is located in the desirable Hawks Landing subdivision in Apison, and is just a few miles away from the new Publix on East Brainerd Road.
Location
State TN
County Hamilton County
Interior
Interior Features Ceiling Fan(s)
Heating Central, Natural Gas
Cooling Central Air, Electric
Flooring Carpet, Wood, Tile
Fireplaces Number 1
Fireplace Y
Appliance Refrigerator, Oven, Microwave, Gas Range, Dishwasher
Exterior
Garage Spaces 2.0
Utilities Available Electricity Available, Natural Gas Available, Water Available
Amenities Available Clubhouse, Playground, Pool, Sidewalks
View Y/N false
Roof Type Other
Private Pool false
Building
Lot Description Cleared, Other
Story 2
Sewer Public Sewer
Water Public
Structure Type Other
New Construction false
Schools
Elementary Schools Apison Elementary School
Middle Schools East Hamilton Middle School
High Schools East Hamilton High School
Others
Senior Community false
Special Listing Condition Standard

Save $24K+ On Your Next Home
Watch this step by step blueprint on how to get the best home at the best price in the best neighborhood by using our EquityPath System™




BOOK YOUR DISCOVERY CALL TODAY | Unlock your free access to the EquityPath™ System 👉🏼
As Featured On









Buy Smart. Negotiate Hard. Close Like A Pro.
Ready to buy your dream home with confidence? The Home Buyers Success Academy is your step-by-step guide to mastering the entire process -from smart, financial planning with AI to negotiating like a pro and closing with ease. Inside, you'll find eleven powerful chapters designed to make you feel informed, empowered, and in control. Say goodbye to confusion and hello to clarity. This is more than a course- it's your roadmap to home ownership.
Download The E-Book Here
Learn how our mortgage concierge program will save you $25K on virtually any home on the market!
NEARBY SCHOOL & BUSINESS
GET MORE INFORMATION