
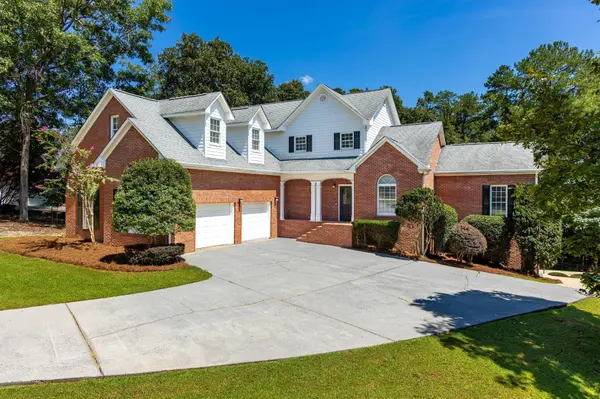

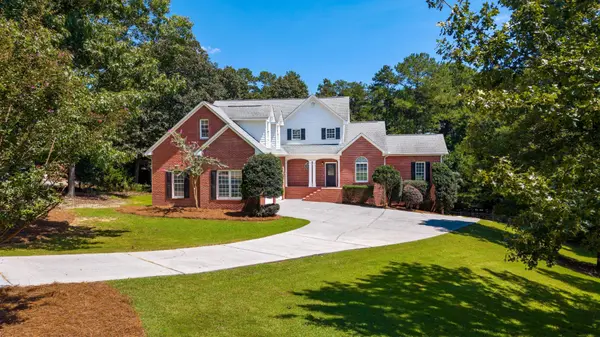
388 Double Tree Drive #SE Calhoun, GA 30701

UPDATED:
Key Details
Property Type Single Family Home
Listing Status Active
Purchase Type For Sale
Square Footage 4,528 sqft
Price per Sqft $139
Subdivision Sunset Hills Ests
MLS Listing ID 3516081
Bedrooms 5
Full Baths 3
Half Baths 1
HOA Y/N No
Year Built 1997
Annual Tax Amount $6,412
Lot Size 0.800 Acres
Acres 0.8
Lot Dimensions 178X196
Property Description
Offering **4,528 square feet**, **5 bedrooms**, **3.5 bathrooms**, and situated on a beautifully landscaped **0.80-acre lot**, this home was designed with space, comfort, and functionality in mind.
The main level features a spacious primary suite with a luxurious ensuite bath and convenient access to the laundry room. A second main-level bedroom includes its own private bathroom and walk-in closet, making it ideal for guests or multigenerational living. The open-concept floor plan flows effortlessly from the inviting living room into a beautifully appointed kitchen featuring granite countertops, custom white cabinetry, updated appliances, a gas cooktop, walk-in pantry, breakfast bar, and a sunny breakfast nook overlooking the backyard.
Step outside onto the **oversized covered back deck**, the perfect place to enjoy morning coffee, entertain friends, or simply relax while overlooking your own backyard oasis. The custom **gunite pool and hot tub with waterfall** create a true resort-style setting that you'll enjoy all summer long.
Upstairs offers additional bedrooms connected by a Jack-and-Jill bath, along with a spacious bonus room that easily serves as a media room, playroom, home office, or additional bedroom.
The finished basement provides endless possibilities with a large recreation room, space already plumbed for an additional bathroom, and one of this home's standout features--a **dedicated workshop and third utility garage**, offering incredible flexibility for hobbies, woodworking, lawn equipment, storage, or recreational vehicles.
Location
State GA
County Gordon County
Interior
Interior Features Ceiling Fan(s), Entrance Foyer, High Ceilings, Open Floorplan, Walk-In Closet(s)
Heating Central, Natural Gas
Cooling Ceiling Fan(s), Central Air
Flooring Carpet, Other
Fireplaces Number 1
Fireplace Y
Appliance Stainless Steel Appliance(s), Refrigerator, Microwave, Cooktop, Electric Oven, Dishwasher, Built-In Gas Range
Exterior
Garage Spaces 3.0
Pool In Ground
Utilities Available Natural Gas Available, Water Available
View Y/N false
Roof Type Shingle
Private Pool true
Building
Lot Description Other
Story 3
Sewer Septic Tank
Water Public
Structure Type Other,Brick
New Construction false
Schools
Elementary Schools Calhoun Elementary School
Middle Schools Calhoun Middle School
High Schools Calhoun High School
Others
Senior Community false
Special Listing Condition Standard
Virtual Tour https://www.zillow.com/view-imx/368e969b-7e19-4105-bf3e-094a6d78933c?setAttribution=mls&wl=true&initialViewType=pano&utm_source=dashboard

Save $24K+ On Your Next Home
Watch this step by step blueprint on how to get the best home at the best price in the best neighborhood by using our EquityPath System™




BOOK YOUR DISCOVERY CALL TODAY | Unlock your free access to the EquityPath™ System 👉🏼
As Featured On









Buy Smart. Negotiate Hard. Close Like A Pro.
Ready to buy your dream home with confidence? The Home Buyers Success Academy is your step-by-step guide to mastering the entire process -from smart, financial planning with AI to negotiating like a pro and closing with ease. Inside, you'll find eleven powerful chapters designed to make you feel informed, empowered, and in control. Say goodbye to confusion and hello to clarity. This is more than a course- it's your roadmap to home ownership.
Download The E-Book Here
Learn how our mortgage concierge program will save you $25K on virtually any home on the market!
NEARBY SCHOOL & BUSINESS
GET MORE INFORMATION