

3188 Vera Valley Rd Franklin, TN 37064

UPDATED:
Key Details
Property Type Single Family Home, Other Rentals
Sub Type Single Family Residence
Listing Status Active
Purchase Type For Rent
Square Footage 2,473 sqft
Subdivision Spencer Hall Sec 6
MLS Listing ID 3516579
Bedrooms 4
Full Baths 2
Half Baths 1
HOA Fees $80/mo
HOA Y/N Yes
Year Built 1999
Property Sub-Type Single Family Residence
Property Description
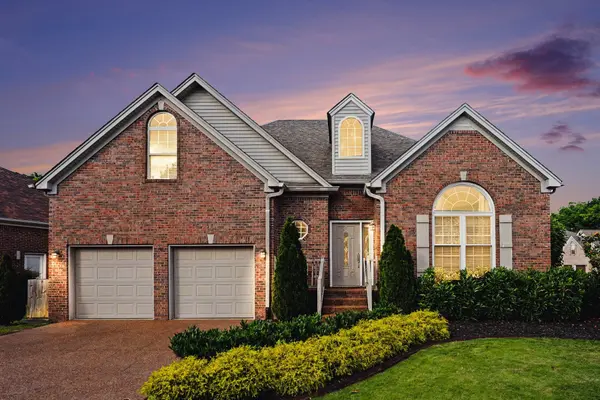
Positioned on a spacious corner lot, this 4 bedroom/2.5 Bath home provides the elbow room and privacy today's buyers crave, complete with a fenced backyard designed for both relaxation and entertaining. The expansive 16'x26' stamped and stained concrete patio creates the perfect backdrop for holiday celebrations, summer cookouts, or slow evenings spent with the people who matter most.
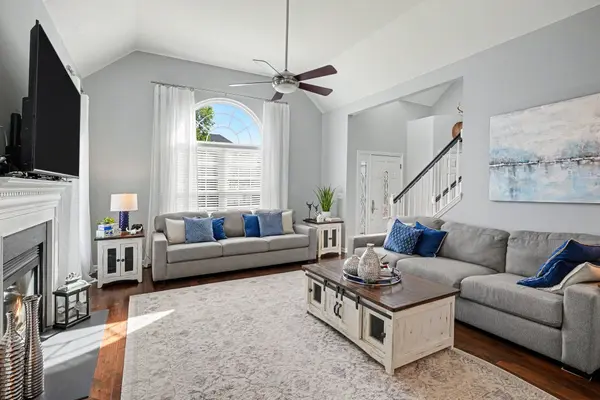
Inside, warmth and elegance blend effortlessly throughout the open floor plan. Thoughtful design details and elevated finishes create a space that feels both refined and inviting, including a charming wine/bourbon nook just off the kitchen, a perfect touch for entertaining or unwinding at the end of the day. The kitchen itself features granite countertops, stainless steel appliances, a farmhouse sink and a spacious pantry with plenty of room.
Hardwood floors flow throughout the main level, complemented by tile in wet areas and newer carpet upstairs for added comfort. Updated hardware, modern light fixtures and recessed lighting add a fresh and polished feel to the home. The versatile 4th bedroom can easily serve as a bonus room, media room or private office depending on your needs.
Practicality meets beauty with abundant storage closets and generous garage shelving, ensuring there's a place for everything. Every inch of this home has been thoughtfully cared for and designed to make everyday living feel extraordinary. Community pool, ponds and playground are an added bonus! (Owner/Agent Listing)
Location
State TN
County Williamson County
Rooms
Main Level Bedrooms 1
Interior
Interior Features Ceiling Fan(s), Extra Closets, Pantry, Walk-In Closet(s), High Speed Internet
Heating Central, Natural Gas
Cooling Central Air, Electric
Flooring Carpet, Wood, Tile
Fireplaces Number 1
Fireplace Y
Appliance Electric Oven, Electric Range, Range, Dishwasher, Disposal, Ice Maker
Exterior
Garage Spaces 2.0
Utilities Available Electricity Available, Natural Gas Available, Water Available, Cable Connected
Amenities Available Playground, Pool, Sidewalks, Underground Utilities
View Y/N false
Roof Type Shingle
Private Pool false
Building
Story 2
Sewer Public Sewer
Water Public
Structure Type Brick
New Construction false
Schools
Elementary Schools Pearre Creek Elementary School
Middle Schools Hillsboro Elementary/ Middle School
High Schools Independence High School
Others
Senior Community false

Save $24K+ On Your Next Home
Watch this step by step blueprint on how to get the best home at the best price in the best neighborhood by using our EquityPath System™




BOOK YOUR DISCOVERY CALL TODAY | Unlock your free access to the EquityPath™ System 👉🏼
As Featured On









Buy Smart. Negotiate Hard. Close Like A Pro.
Ready to buy your dream home with confidence? The Home Buyers Success Academy is your step-by-step guide to mastering the entire process -from smart, financial planning with AI to negotiating like a pro and closing with ease. Inside, you'll find eleven powerful chapters designed to make you feel informed, empowered, and in control. Say goodbye to confusion and hello to clarity. This is more than a course- it's your roadmap to home ownership.
Download The E-Book Here
Learn how our mortgage concierge program will save you $25K on virtually any home on the market!
NEARBY SCHOOL & BUSINESS
GET MORE INFORMATION