


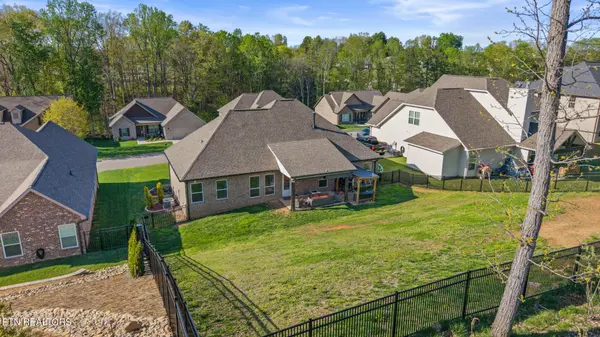
547 Carrington Blvd Lenoir City, TN 37771

UPDATED:
Key Details
Property Type Single Family Home
Sub Type Single Family Residence
Listing Status Active
Purchase Type For Sale
Square Footage 1,815 sqft
Price per Sqft $280
Subdivision Carrington
MLS Listing ID 3516686
Bedrooms 3
Full Baths 2
HOA Fees $110/ann
HOA Y/N Yes
Year Built 2022
Annual Tax Amount $1,737
Lot Size 0.270 Acres
Acres 0.27
Property Sub-Type Single Family Residence
Property Description
Like-new, one-level home built in 2022. With timeless finishes, a thoughtful floor plan, and a prime location--this home is a must-see.
🧱 Low-Maintenance, All-Brick Construction
Durable full-brick exterior means less upkeep and more peace of mind. It's perfect for homeowners who appreciate quality and low maintenance.
🛏 3 Bedrooms | 2 Bathrooms | Flex Room or Formal Dining
Step into an elegant, open-concept living space featuring crown molding, coffered ceilings, and a cozy gas fireplace. The design flows seamlessly from room to room, perfect for both everyday living and entertaining.
Owner's bedroom is large and features a tray ceiling.
🍽️ Gourmet Kitchen with Style & Storage
You'll love cooking and gathering in the chef's kitchen, which includes:
Classic white shaker cabinetry
Rich granite countertops
Stainless LG appliances
A large island with extra cabinetry on the backside--great for storage and extra seating
A walk-in pantry for all your kitchen essentials
🧺 Smart & Spacious Laundry Room
Enjoy the convenience of a generous laundry room with direct access to the owner's suite closet--a true time-saver and everyday luxury.
🛁 Relaxing Owner's Retreat
The spacious primary suite offers a spa-like bathroom with a beautiful tiled walk-in shower, double vanity, and easy access to a large walk-in closet.
🌿 Covered Outdoor Living
The covered patio just off the living room is ideal for entertaining or relaxing, with plenty of room for outdoor furniture and enjoying Tennessee evenings.
📍 Prime Location
Minutes to Fort Loudon Lake, shopping, and dining
Minutes to I-40/I-75
Less than 10 minutes to Farragut
25 minutes to Knoxville Airport
🔑 Better Than New & Move-In Ready--This One Has It All!
Contact me today to schedule your private showing.
Location
State TN
County Loudon County
Rooms
Main Level Bedrooms 3
Interior
Interior Features Walk-In Closet(s), Pantry, Ceiling Fan(s)
Heating Central, Electric, Heat Pump
Cooling Central Air, Ceiling Fan(s)
Flooring Carpet, Wood, Tile
Fireplaces Number 1
Fireplace Y
Appliance Dishwasher, Disposal, Microwave, Range, Oven
Exterior
Garage Spaces 2.0
Utilities Available Electricity Available, Water Available
View Y/N false
Private Pool false
Building
Lot Description Rolling Slope
Story 1
Sewer Public Sewer
Water Public
Structure Type Other,Brick
New Construction false
Schools
Elementary Schools Lenoir City Elementary
Middle Schools Lenoir City Intermediate/Middle School
High Schools Lenoir City High School
Others
Senior Community false
Special Listing Condition Standard

Save $24K+ On Your Next Home
Watch this step by step blueprint on how to get the best home at the best price in the best neighborhood by using our EquityPath System™




BOOK YOUR DISCOVERY CALL TODAY | Unlock your free access to the EquityPath™ System 👉🏼
As Featured On









Buy Smart. Negotiate Hard. Close Like A Pro.
Ready to buy your dream home with confidence? The Home Buyers Success Academy is your step-by-step guide to mastering the entire process -from smart, financial planning with AI to negotiating like a pro and closing with ease. Inside, you'll find eleven powerful chapters designed to make you feel informed, empowered, and in control. Say goodbye to confusion and hello to clarity. This is more than a course- it's your roadmap to home ownership.
Download The E-Book Here
Learn how our mortgage concierge program will save you $25K on virtually any home on the market!
NEARBY SCHOOL & BUSINESS
GET MORE INFORMATION