


137 Hawkins Rd Westmoreland, TN 37186

UPDATED:
Key Details
Property Type Manufactured Home
Sub Type Manufactured On Land
Listing Status Active
Purchase Type For Sale
Square Footage 1,932 sqft
Price per Sqft $217
MLS Listing ID 3518907
Bedrooms 3
Full Baths 2
HOA Y/N No
Year Built 2019
Annual Tax Amount $1,487
Lot Size 13.070 Acres
Acres 13.07
Property Sub-Type Manufactured On Land
Property Description
Discover the ultimate blend of modern comfort and serene country living with this stunning move-in-ready gem, set on a picturesque 13.07-acre lot. Nestled amidst rolling terrain and surrounded by lush trees, this property offers the perfect sanctuary for families seeking space, tranquility, and a touch of nature.
Key Features:
Spacious Layout: This home boasts a thoughtfully designed split floor plan with 3 oversized bedrooms and 2 luxurious full baths, ensuring ample space and privacy for everyone.
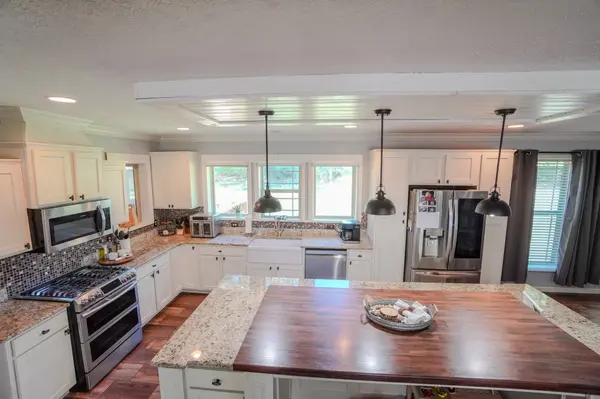
Chef's Kitchen: Culinary enthusiasts will adore the expansive kitchen fitted with smart appliances and an impressive island offering abundant storage.
Cozy Living Room: Enjoy cozy evenings by the wood-burning stove in the expansive living room, perfect for family gatherings.
Flexible Den/Office: Need a home office or a quiet reading nook? The versatile den is ready to meet your needs.
Luxurious Primary Suite: Retreat to the large primary suite featuring a generous walk-in closet and a spa-like bath with double vanities, a separate shower, and a jetted tub.
Outdoor Bliss: Revel in the beauty of nature from your large back deck, complete with an enclosed room to savor the outdoors minus the bugs!
Ample Parking and Storage: A 2-car carport, easily convertible to a garage, plus an extra storage shed for your outdoor gear.
Embrace this unique opportunity to own a piece of paradise. Experience the charm of country living with modern conveniences only a short drive away. Schedule your viewing today and make this dream home yours!
Location
State TN
County Macon County
Rooms
Main Level Bedrooms 3
Interior
Interior Features Ceiling Fan(s), Open Floorplan, Pantry, Walk-In Closet(s)
Heating Central
Cooling Ceiling Fan(s), Central Air, Electric
Flooring Laminate, Tile
Fireplaces Number 1
Fireplace Y
Appliance Double Oven, Gas Oven, Gas Range, Dishwasher, ENERGY STAR Qualified Appliances, Ice Maker, Microwave, Refrigerator, Stainless Steel Appliance(s), Smart Appliance(s)
Exterior
Utilities Available Electricity Available, Water Available
View Y/N false
Roof Type Shingle
Private Pool false
Building
Lot Description Rolling Slope, Wooded
Story 1
Sewer Septic Tank
Water Public
Structure Type Vinyl Siding
New Construction false
Schools
Elementary Schools Westside Elementary
Middle Schools Macon County Junior High School
High Schools Macon County High School
Others
Senior Community false
Special Listing Condition Standard

Save $24K+ On Your Next Home
Watch this step by step blueprint on how to get the best home at the best price in the best neighborhood by using our EquityPath System™




BOOK YOUR DISCOVERY CALL TODAY | Unlock your free access to the EquityPath™ System 👉🏼
As Featured On









Buy Smart. Negotiate Hard. Close Like A Pro.
Ready to buy your dream home with confidence? The Home Buyers Success Academy is your step-by-step guide to mastering the entire process -from smart, financial planning with AI to negotiating like a pro and closing with ease. Inside, you'll find eleven powerful chapters designed to make you feel informed, empowered, and in control. Say goodbye to confusion and hello to clarity. This is more than a course- it's your roadmap to home ownership.
Download The E-Book Here
Learn how our mortgage concierge program will save you $25K on virtually any home on the market!
NEARBY SCHOOL & BUSINESS
GET MORE INFORMATION