

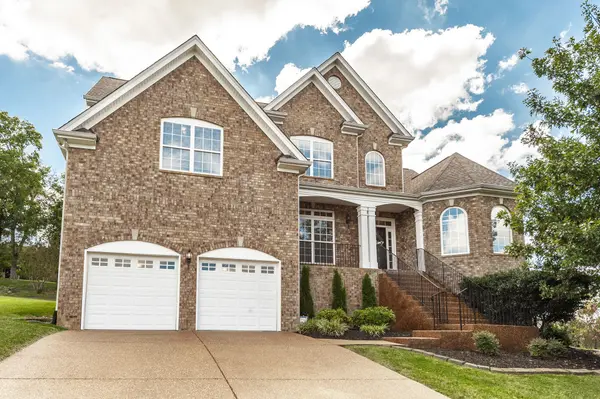
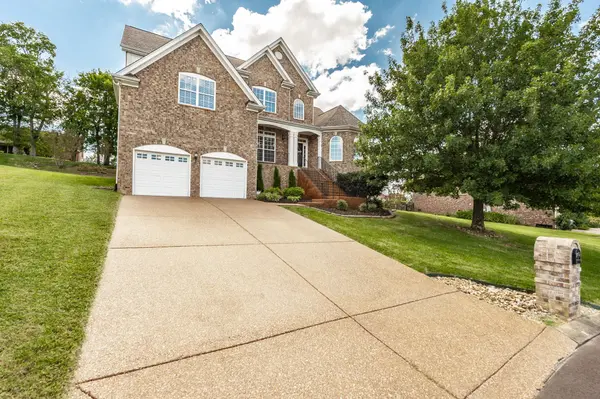
2054 Katherine Dr Goodlettsville, TN 37072

UPDATED:
Key Details
Property Type Single Family Home
Sub Type Single Family Residence
Listing Status Active
Purchase Type For Sale
Square Footage 2,844 sqft
Price per Sqft $217
Subdivision Woodwyn Hills Sec 2
MLS Listing ID 3519242
Bedrooms 4
Full Baths 3
HOA Fees $168/ann
HOA Y/N Yes
Year Built 2006
Annual Tax Amount $2,678
Lot Size 0.410 Acres
Acres 0.41
Lot Dimensions 93.62 X 173.94 IRR
Property Sub-Type Single Family Residence
Property Description
Inside, the open-concept kitchen and living room create a welcoming setting for everyday living and easy entertaining. Cozy up by the fireplace, enjoy meals in the formal dining room, or host casual get-togethers in the eat-in kitchen. The kitchen includes a new stainless-steel stove and refrigerator, as well as a dishwasher and microwave. The downstairs laundry room includes a washer and dryer purchased in 2024.
The main level offers a comfortable primary suite and a guest bedroom, with two additional bedrooms upstairs. The primary suite includes a spacious walk-in closet with separate sides, along with a private bath featuring double-vanity sinks, a separate tub, and a shower. Upstairs, the large bonus room offers wonderful flexibility for movie nights, a playroom, a home office, or extra space to relax. One upstairs bedroom features a generous closet, while the other includes a walk-in closet.
Outside, the backyard, deck, and mature landscaping provide a lovely backdrop for barbecues, gatherings, and peaceful evenings outdoors, whether enjoying crisp autumn air or relaxing beneath the stars.
Thoughtful updates include new hardwood flooring in 2017, a new roof with 50-year shingles and a new HVAC system in 2019, a new deck in 2022, fresh interior and exterior paint in 2024, and brand-new carpet in 2026. Lovingly cared for by its original owners, this home has been the setting for years of cherished memories. With thoughtful updates, inviting spaces, and a convenient location, it is ready for a new chapter and the memories yet to be made.
Location
State TN
County Sumner County
Rooms
Main Level Bedrooms 2
Interior
Interior Features Built-in Features, Ceiling Fan(s), Entrance Foyer, Extra Closets, High Ceilings, Open Floorplan, Pantry, Walk-In Closet(s)
Heating Central
Cooling Central Air
Flooring Carpet, Wood, Tile
Fireplaces Number 1
Fireplace Y
Appliance Built-In Electric Range, Dishwasher, Dryer, Microwave, Refrigerator, Washer
Exterior
Garage Spaces 2.0
Utilities Available Water Available, Cable Connected
View Y/N false
Roof Type Shingle
Private Pool false
Building
Story 2
Sewer Public Sewer
Water Public
Structure Type Brick
New Construction false
Schools
Elementary Schools Madison Creek Elementary
Middle Schools T. W. Hunter Middle School
High Schools Beech Sr High School
Others
Senior Community false
Special Listing Condition Standard
Virtual Tour https://elegant-homes-photography.aryeo.com/videos/01a01c91-c788-7245-b496-d5c8c2258009

Save $24K+ On Your Next Home
Watch this step by step blueprint on how to get the best home at the best price in the best neighborhood by using our EquityPath System™




BOOK YOUR DISCOVERY CALL TODAY | Unlock your free access to the EquityPath™ System 👉🏼
As Featured On









Buy Smart. Negotiate Hard. Close Like A Pro.
Ready to buy your dream home with confidence? The Home Buyers Success Academy is your step-by-step guide to mastering the entire process -from smart, financial planning with AI to negotiating like a pro and closing with ease. Inside, you'll find eleven powerful chapters designed to make you feel informed, empowered, and in control. Say goodbye to confusion and hello to clarity. This is more than a course- it's your roadmap to home ownership.
Download The E-Book Here
Learn how our mortgage concierge program will save you $25K on virtually any home on the market!
NEARBY SCHOOL & BUSINESS
GET MORE INFORMATION