


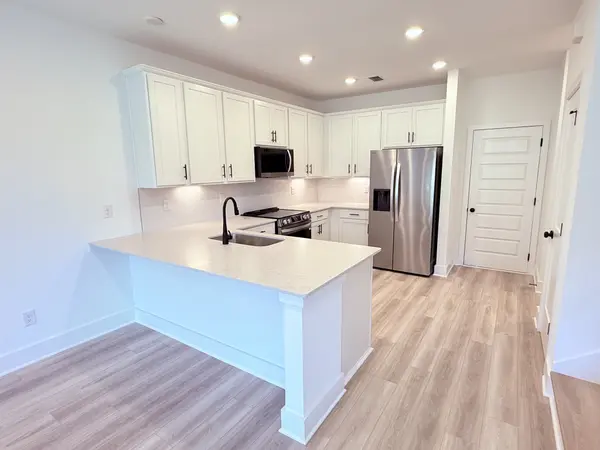
1311 Stubblefield Aly Nashville, TN 37218

Open House
Sun Sep 13, 1:30pm - 5:30pm
Mon Sep 14, 10:30am - 5:30pm
Tue Sep 15, 10:30am - 5:30pm
Wed Sep 16, 1:30pm - 5:30pm
Thu Sep 17, 10:30am - 5:30pm
Fri Sep 18, 10:30am - 5:30pm
Sat Sep 19, 10:30am - 5:30pm
UPDATED:
Key Details
Property Type Townhouse
Sub Type Townhouse
Listing Status Active
Purchase Type For Sale
Square Footage 1,765 sqft
Price per Sqft $215
Subdivision Stokers Village
MLS Listing ID 3520442
Bedrooms 3
Full Baths 2
Half Baths 1
HOA Fees $190/mo
HOA Y/N Yes
Year Built 2026
Annual Tax Amount $2,674
Property Sub-Type Townhouse
Property Description
Laminate stairs add a stylish, modern touch while providing enhanced durability and easy maintenance. Upstairs, the primary suite offers a relaxing retreat with views of the community dog park and two walk-in closets, a rare feature in townhome living. The en-suite bath includes dual sinks, quartz countertops, and a beautifully tiled walk-in shower. Two secondary bedrooms, each featuring its own walk-in closet, provide flexible space for guests, a home office, or hobbies. An upstairs laundry room adds even more convenience to daily living. The alley-loaded two-car garage, along with two additional driveway parking spaces, enhances curb appeal while providing ample room for parking and storage. Every home at Stoker's Village includes Century Home Connect® smart home features, giving homeowners added comfort, convenience, and peace of mind.
Residents enjoy easy access to downtown Nashville's renowned dining, entertainment, live music venues, and professional sports, while also being just minutes from the restaurants, shops, parks, and attractions of East Nashville, McFerrin Park and Germantown. Contact the Community Sales Managers today to learn more!
Location
State TN
County Davidson County
Interior
Interior Features Extra Closets, Open Floorplan, Pantry, Smart Thermostat, Walk-In Closet(s)
Heating Electric
Cooling Electric
Flooring Carpet, Laminate, Tile
Fireplace N
Appliance Electric Range, Dishwasher, Disposal, Microwave, Refrigerator, Stainless Steel Appliance(s)
Exterior
Garage Spaces 2.0
Utilities Available Electricity Available, Water Available
Amenities Available Dog Park, Sidewalks, Underground Utilities
View Y/N false
Roof Type Shingle
Private Pool false
Building
Story 2
Sewer Public Sewer
Water Public
Structure Type Hardboard Siding,Brick
New Construction true
Schools
Elementary Schools Cumberland Elementary
Middle Schools Haynes Middle
High Schools Whites Creek High
Others
HOA Fee Include Maintenance Grounds,Insurance,Trash
Senior Community false
Special Listing Condition Standard

Save $24K+ On Your Next Home
Watch this step by step blueprint on how to get the best home at the best price in the best neighborhood by using our EquityPath System™




BOOK YOUR DISCOVERY CALL TODAY | Unlock your free access to the EquityPath™ System 👉🏼
As Featured On









Buy Smart. Negotiate Hard. Close Like A Pro.
Ready to buy your dream home with confidence? The Home Buyers Success Academy is your step-by-step guide to mastering the entire process -from smart, financial planning with AI to negotiating like a pro and closing with ease. Inside, you'll find eleven powerful chapters designed to make you feel informed, empowered, and in control. Say goodbye to confusion and hello to clarity. This is more than a course- it's your roadmap to home ownership.
Download The E-Book Here
Learn how our mortgage concierge program will save you $25K on virtually any home on the market!
NEARBY SCHOOL & BUSINESS
GET MORE INFORMATION