


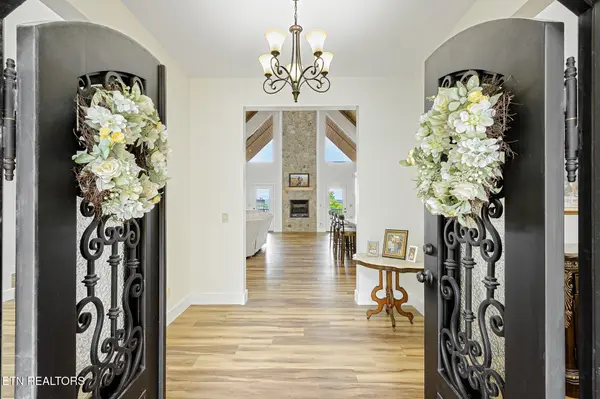
1005 Enchanted Drive Dandridge, TN 37725

UPDATED:
Key Details
Property Type Single Family Home
Sub Type Single Family Residence
Listing Status Active
Purchase Type For Sale
Square Footage 7,500 sqft
Price per Sqft $266
Subdivision Majestic Bay
MLS Listing ID 3520634
Bedrooms 6
Full Baths 4
Half Baths 1
HOA Fees $600/ann
HOA Y/N Yes
Year Built 2024
Annual Tax Amount $7,928
Lot Size 0.720 Acres
Acres 0.72
Lot Dimensions 159.1 X 168.0 IRR
Property Sub-Type Single Family Residence
Property Description
Majestic Views, Exceptional Craftsmanship & Unforgettable Living, Enough Space for 2 families. Discover an extraordinary custom-built home near Douglas Lake, where stunning views, quality construction, and thoughtful design create a truly special retreat. Elevated above the neighborhood, the home's position and foundation height were carefully planned to maximize the finest views, allowing the surrounding beauty to be enjoyed from nearly every level.
Situated on approximately 0.75 acre, this impressive residence offers more than 7,500 square feet of interior living space and a striking 100% brick and stone exterior. A custom iron and steel front door sets the tone for the craftsmanship found throughout the home.
The great room showcases soaring 22-foot English walnut ceilings, with matching architectural detail extending into the music room, which could also serve as a library, office, or sitting room. A spacious entry creates an inviting welcome.
The gourmet kitchen features KraftMaid solid-wood cabinetry, distinctive granite, an oversized island with bar seating, and matching Whirlpool stainless-steel appliances. A butler's pantry with bar sink and wine rack connects the kitchen and dining room. A second full kitchen and eat-in area make the home exceptionally well suited for extended family, multigenerational living, entertaining, or accommodating two families.
With six bedrooms and five bathrooms, there is abundant room for family and guests. The walkout level includes two generously sized bedrooms with spacious walk-in closets, plus additional living and recreational space. Other rooms offer flexibility for additional bedrooms if desired.
Outdoor living is a highlight, with nearly 1,000 square feet of decking on each floor. Maintenance-free resin decking and railing provide generous areas for entertaining or simply enjoying the spectacular scenery.
Location
State TN
County Jefferson County
Interior
Interior Features Walk-In Closet(s), Pantry
Heating Central, Electric, Natural Gas
Cooling Central Air
Flooring Tile
Fireplaces Number 6
Fireplace Y
Appliance Dishwasher, Dryer, Microwave, Range, Refrigerator, Washer
Exterior
Exterior Feature Balcony
Garage Spaces 5.0
Utilities Available Electricity Available, Natural Gas Available, Water Available
View Y/N false
Private Pool false
Building
Lot Description Other, Corner Lot, Rolling Slope
Story 2
Sewer Public Sewer
Water Public
Structure Type Other,Brick
New Construction false
Schools
High Schools Jefferson Co High School
Others
Senior Community false
Special Listing Condition Standard

Save $24K+ On Your Next Home
Watch this step by step blueprint on how to get the best home at the best price in the best neighborhood by using our EquityPath System™




BOOK YOUR DISCOVERY CALL TODAY | Unlock your free access to the EquityPath™ System 👉🏼
As Featured On









Buy Smart. Negotiate Hard. Close Like A Pro.
Ready to buy your dream home with confidence? The Home Buyers Success Academy is your step-by-step guide to mastering the entire process -from smart, financial planning with AI to negotiating like a pro and closing with ease. Inside, you'll find eleven powerful chapters designed to make you feel informed, empowered, and in control. Say goodbye to confusion and hello to clarity. This is more than a course- it's your roadmap to home ownership.
Download The E-Book Here
Learn how our mortgage concierge program will save you $25K on virtually any home on the market!
NEARBY SCHOOL & BUSINESS
GET MORE INFORMATION