
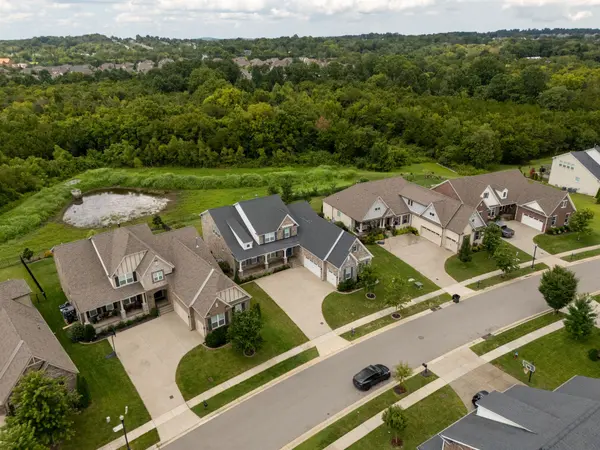
3231 Bradfield Dr, Nolensville, TN 37135
3231 Bradfield Dr, Nolensville, TN 37135,Video Tour
3231 Bradfield Dr, Nolensville, TN 37135
98
See all 97 photos
Listed by Susan Gregory • Onward Real Estate
$1,194,900
Est. payment /mo
5 Beds
5 Baths
3,963 SqFt
Active

3231 Bradfield Dr Nolensville, TN 37135

REQUEST A TOUR If you would like to see this home without being there in person, select the "Virtual Tour" option and your agent will contact you to discuss available opportunities.
In-PersonVirtual Tour

UPDATED:

Key Details

Property Type Single Family Home

Sub Type Single Family Residence

Listing Status Active

Purchase Type For Sale

Square Footage 3,963 sqft

Price per Sqft $301

Subdivision Summerlyn Sec6

MLS Listing ID 3520673

Bedrooms 5

Full Baths 4

Half Baths 1

HOA Fees $224/qua

HOA Y/N Yes

Year Built 2020

Annual Tax Amount $4,123

Lot Size 0.290 Acres

Acres 0.29

Lot Dimensions 73.1 X 160.2

Property Sub-Type Single Family Residence

Property Description

Backs to common area for ultimate privacy~watch the beauty of wildlife taking the occasional stroll as the sun sets beyond. This home is offering nearly 4,000 sq. ft. of beautifully appointed living space, this exceptional 5-bedroom, 4.5-bath, 3-car garage residence blends elevated finishes, modern conveniences, & approximately $43,000 in seller improvements. Built in 2020, the home welcomes you w/ a covered front porch framed by stone accents, a courtyard-entry 3-car garage, Trimlight exterior lighting, & professional landscaping. Inside, wide-plank flooring extends throughout the main level, complemented by plantation shutters, fresh interior paint, & custom California Closets throughout. French doors open to a private Study, while the vaulted Family Room creates a dramatic gathering space w/ exposed wood beams and a floor-to-ceiling stone fireplace with gas logs. The Gourmet Kitchen is equally impressive, featuring an oversized island, marble-look granite, farmhouse sink, soft-close drawers, under-cabinet lighting, gas cooktop, and corner pantry. The main-level Primary Suite offers porch access, a spa-inspired bath with dual showerheads & bench, and an exceptional custom closet w/ built-in cabinetry & center peninsula. A main-level Guest Suite w/ private bath adds flexibility, while three additional bedrooms and an open Bonus Room complete the upper level. Outdoor living shines with a covered porch featuring built-in speakers and TV mount, flowing to a paver patio with custom seating wall & gas fire pit. You will love the breathtaking sunset views from the covered patio. The fully irrigated, fenced backyard backs to a common area, creating a peaceful backdrop of greenery & nature. Additional highlights include Kinetico whole-house filtration and reverse osmosis, HVAC updates, Rheem tankless water heater, built-in Mudroom storage, smart-home features, & abundant storage throughout. Kids can bike to school from this location. A must see!

Location

State TN

County Williamson County

Rooms

Main Level Bedrooms 2

Interior

Interior Features Ceiling Fan(s), Entrance Foyer, High Ceilings, Open Floorplan, Pantry, Walk-In Closet(s)

Heating Central

Cooling Central Air

Flooring Carpet, Wood, Tile

Fireplaces Number 1

Fireplace Y

Appliance Oven, Gas Range, Dishwasher, Disposal, Microwave, Stainless Steel Appliance(s)

Exterior

Garage Spaces 3.0

Utilities Available Water Available

Amenities Available Park, Playground, Pool, Sidewalks, Underground Utilities, Trail(s)

View Y/N false

Roof Type Shingle

Private Pool false

Building

Lot Description Level, Private

Story 2

Sewer Public Sewer

Water Public

Structure Type Brick

New Construction false

Schools

Elementary Schools Mill Creek Elementary School

Middle Schools Mill Creek Middle School

High Schools Nolensville High School

Others

HOA Fee Include Maintenance Grounds,Recreation Facilities

Senior Community false

Special Listing Condition Standard

Virtual Tour https://www.zillow.com/view-imx/a9ff5c1e-0f3b-448d-baf5-f87f76a87958?wl=true&setAttribution=mls&initialViewType=pano


RealTracs IDX

Save $24K+ On Your Next Home

Watch this step by step blueprint on how to get the best home at the best price in the best neighborhood by using our EquityPath System™


BOOK YOUR DISCOVERY CALL TODAY | Unlock your free access to the EquityPath™ System 👉🏼

As Featured On

To say MK went above and beyond is a understatement. We drove over 300 miles in the only 2 days we had to look for homes. When a seller failed to disclose extremely important information until 2days prior to closing she fought for me. To say that she was relentless in searching, again is a understatement. Words cannot express how grateful I am to her and the team that backs her behind the scenes. There isn’t a high enough star rating to give MK and her team, we were beyond blessed to have her work/fight for us.

Rob B

Buy Smart. Negotiate Hard. Close Like A Pro.

Ready to buy your dream home with confidence? The Home Buyers Success Academy is your step-by-step guide to mastering the entire process -from smart, financial planning with AI to negotiating like a pro and closing with ease. Inside, you'll find eleven powerful chapters designed to make you feel informed, empowered, and in control. Say goodbye to confusion and hello to clarity. This is more than a course- it's your roadmap to home ownership. 

Download The E-Book Here

Learn how our mortgage concierge program will save you $25K on virtually any home on the market!

NEARBY SCHOOL & BUSINESS

GET MORE INFORMATION

MK Hughes

MK Hughes

Agent License ID: 341737

+1(615) 788-1932

Name
Phone*
Message

Go tour this home

3231 Bradfield Dr









